1063 GARDEN CRESS Court 0
SEE ALL PHOTOS
1063 GARDEN CRESS Court 0
Courtesy of New West Property Management Kayli Jacob Listing Contact: 702-362-8099 
Leased

1063 GARDEN CRESS Court 0

1063 GARDEN CRESS Court 0, Las Vegas, NV 89138

$2,225/month



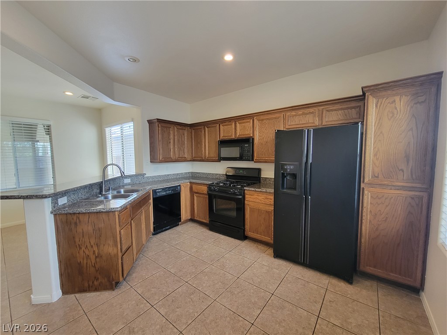
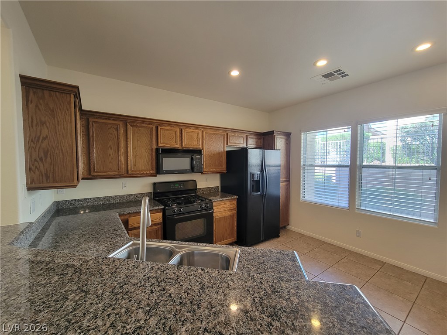
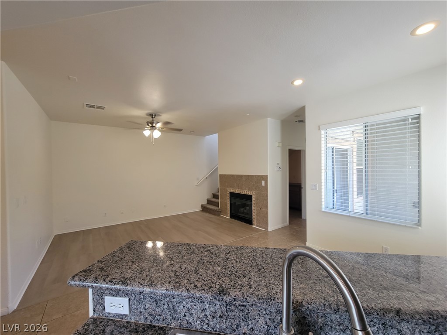
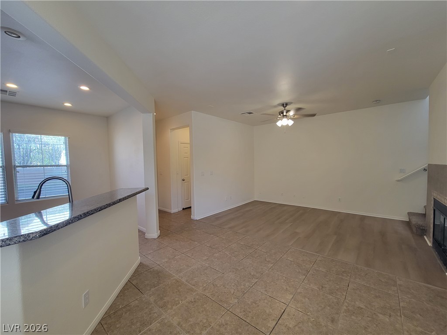
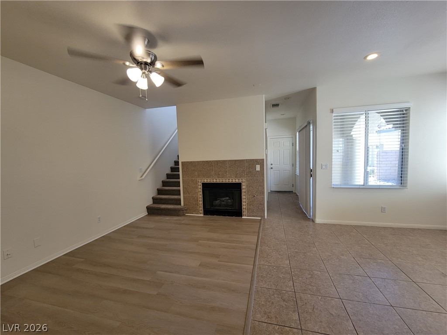
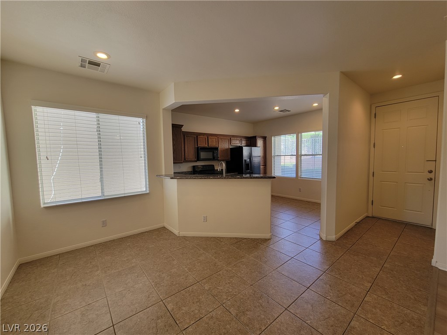
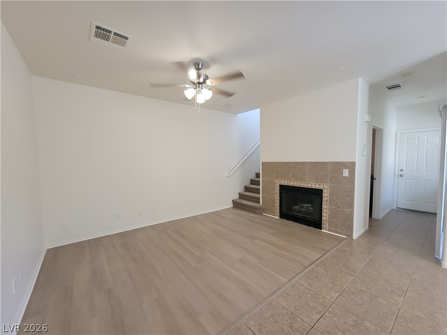
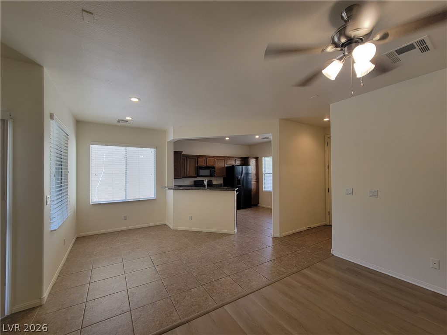
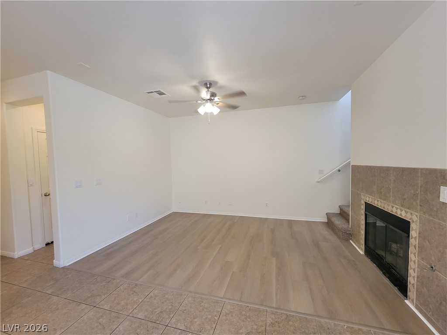




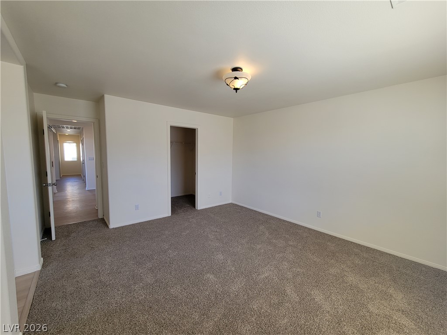
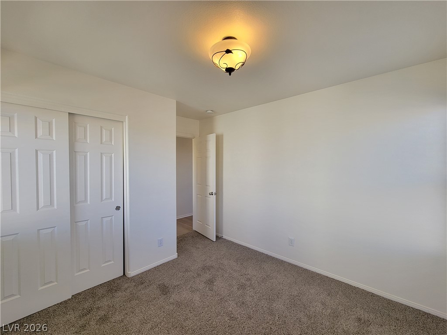
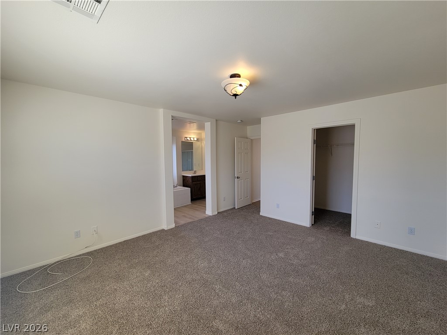

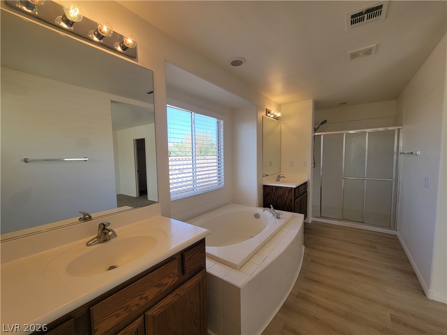

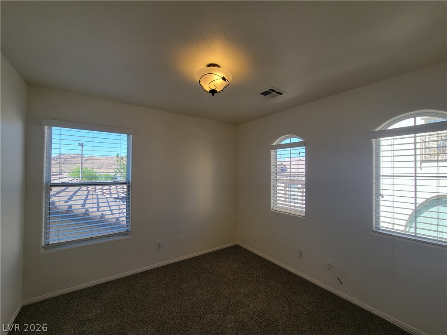
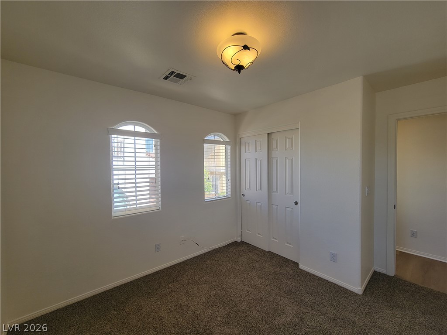
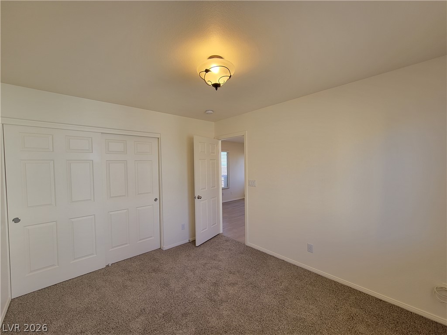
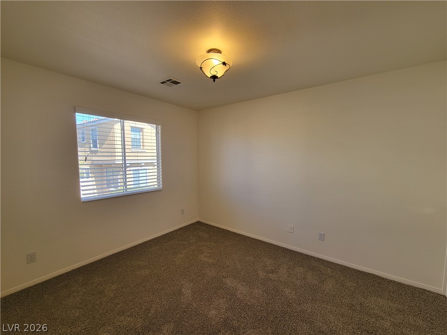
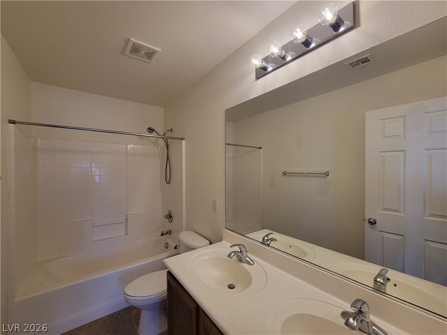
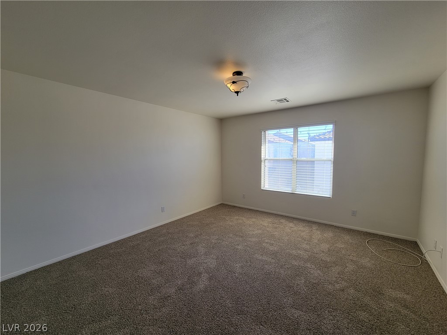
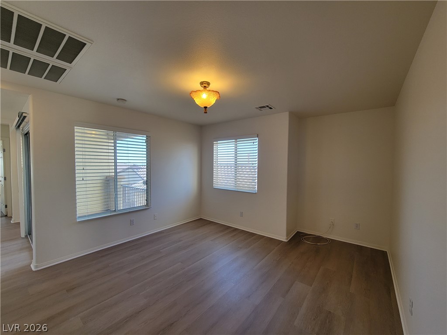
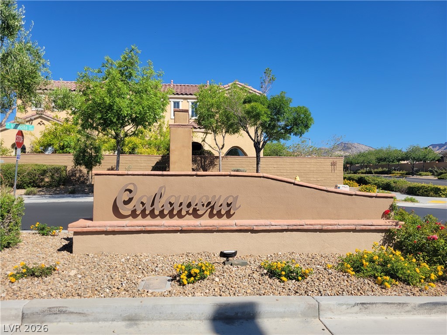
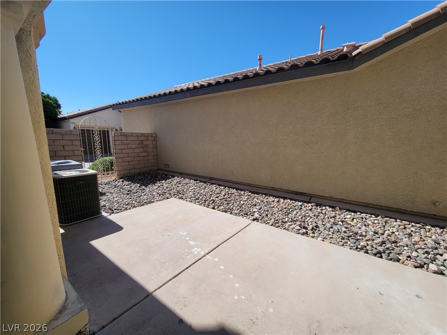

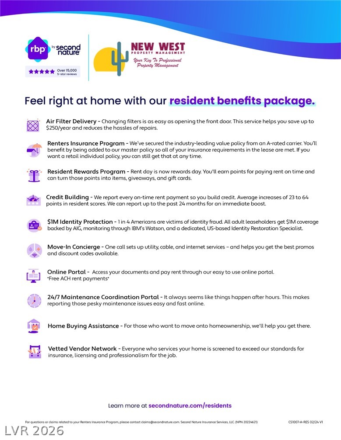
Discover unparalleled living in the heart of Summerlin with this captivating three-bedroom residence. It is thoughtfully updated with new interior paint, plush carpeting, and luxurious LVP flooring throughout. The inviting kitchen is a culinary dream, boasting granite countertops, a convenient breakfast bar, sleek tile floors, and black appliances. Relaxation awaits in the living room, featuring a cozy gas fireplace and a refreshing ceiling fan. Upstairs, a spacious loft offers versatile living space, complete with a slider door that opens to a private walk-out balcony, perfect for enjoying serene evenings. The primary bedroom provides a tranquil retreat with a generous walk-in closet and an en-suite bath offering both a separate tub and shower. Blinds adorn the windows, ensuring privacy and comfort throughout the home. This two-story single-family home, situated on a well-maintained lot of 0.06 acres, presents 1,740 square feet of meticulously designed living area. The exterior showcases a charming stucco facade with a durable tile roof, and the property includes a convenient garage. Enjoy the privacy of a fenced yard and the benefit of a welcoming community entrance. This residence combines modern amenities with a desirable location, making it an exceptional place to call home. 1 year lease minimum. Restrictions: Non Smoking, pets considered case by case. Renters insurance & utility transfer mandatory before move in. Total Monthly Payment $2,225 ($2,138 rent+$41.94 RBP + $20 trash+$25 sewer). All residents will be enrolled in the Resident Benefits Package (RBP) which includes Renters Insurance, HVAC air filter delivery, positive credit reporting with timely rent payments, $1M Identity Protection, move-in utility concierge service, rewards program, and much more!

3
beds

3
baths

1,740 Sq.Ft. LIVING AREA

2,614 Sq.Ft. lot

Jennifer  Belcastro

Jennifer Belcastro

Features & Amenities

Interior

  • total bedrooms3
  • Total bathrooms3
  • full bathrooms2
  • half bathroom1

  • Laundry room Gas Dryer Hookup, Main Level, Laundry Room
  • Flooring Carpet, Ceramic Tile
  • Fireplace Gas, Living Room
  • APPLIANCES Dryer, Dishwasher, Disposal, Gas Oven, Gas Range, Microwave, Refrigerator, Washer/Dryer, Washer/Dryer All In One, Washer
  • other interior Features Ceiling Fan(s), Window Treatments

Area & Lot

  • Status Leased
  • Date Leased July 24, 2026
  • Living Area1,740 Sq.Ft.
  • Total Area1,740 Sq.Ft.
  • Lot Area2,614 Sq.Ft.
  • MLS® ID2790518
  • TypeResidential
  • YEAR BUILT2005
  • NeighborhoodSummerlin
  • Architecture StylesTwo Story
  • Elementary SchoolVassiliadis, Billy & Rosemary,Vassiliadis, Billy &
  • Middle SchoolRogich Sig
  • High SchoolPalo Verde

Exterior

  • STORIES2
  • Garage Space2.0
  • utilitiesCable Not Available
  • roofTile
  • parkingAttached, Garage, Garage Door Opener, Private
  • HEAT TYPECentral, Gas, Multiple Heating Units
  • AIR CONDITIONINGCentral Air, Electric

Financial

  • Lease Price$2,225/mo
View Virtual Tour

Summerlin

There are gorgeous displays of fine art and entertainment just minutes from Summerlin.

Explore

Image Form

Follow Me on Instagram