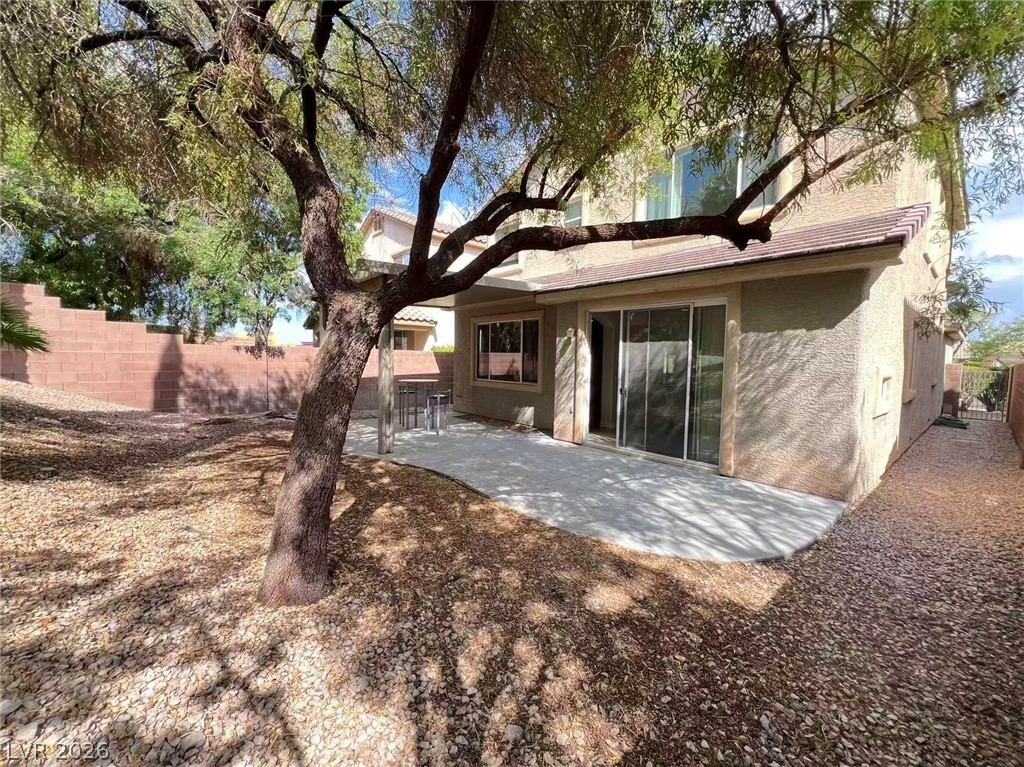
11008 Rusty Ray Drive
SEE ALL PHOTOS
11008 Rusty Ray Drive
Courtesy of NVWM Realty Miaofen Hsu Listing Contact: 702-462-5882 
Leased

11008 Rusty Ray Drive

11008 Rusty Ray Drive, Las Vegas, NV 89135

$2,250/month
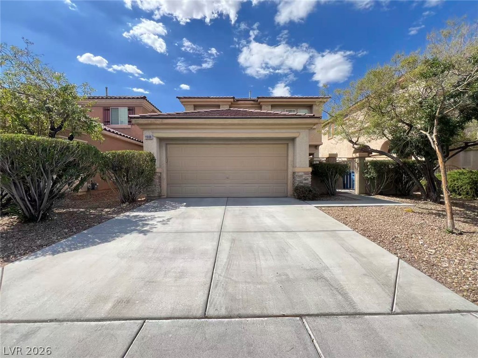
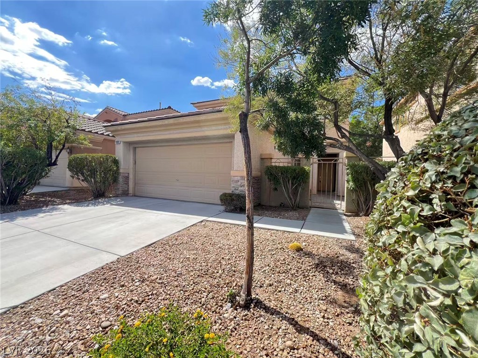
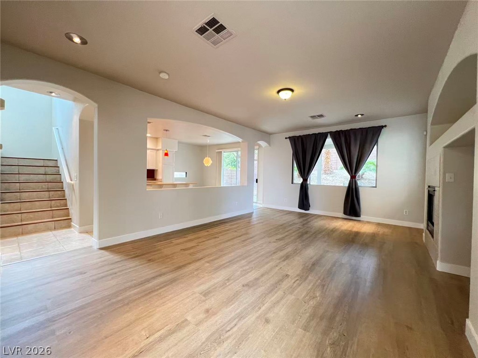
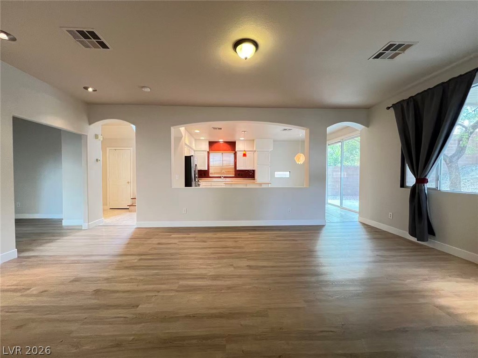
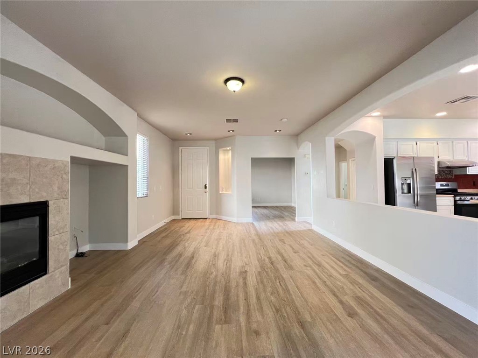
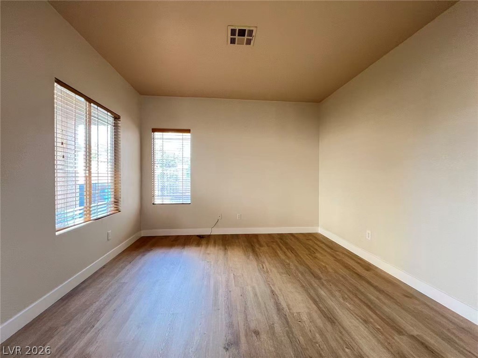
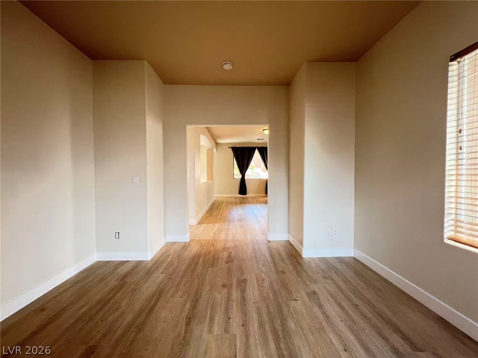
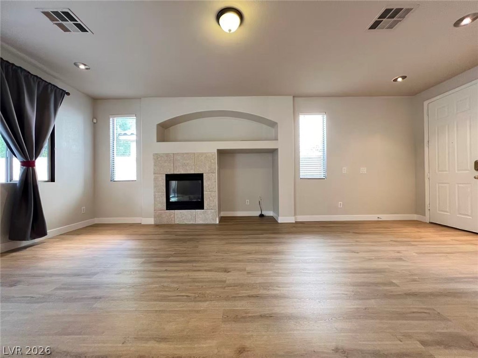
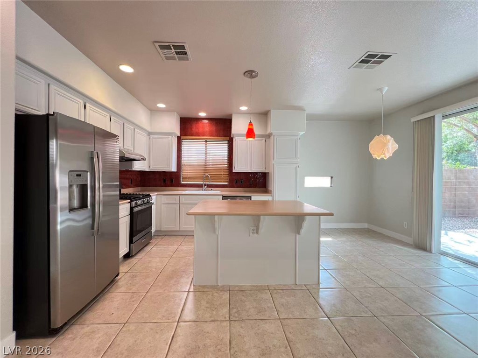
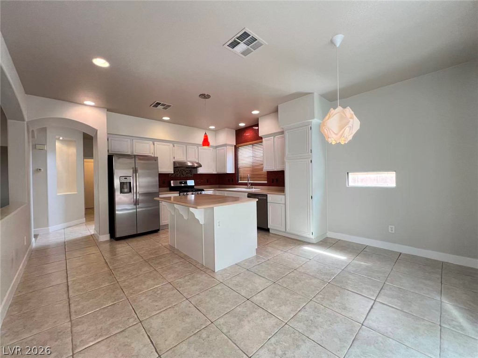
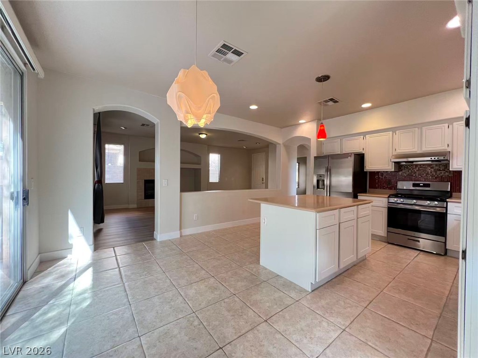
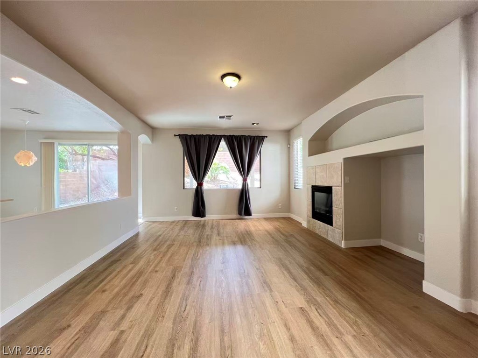
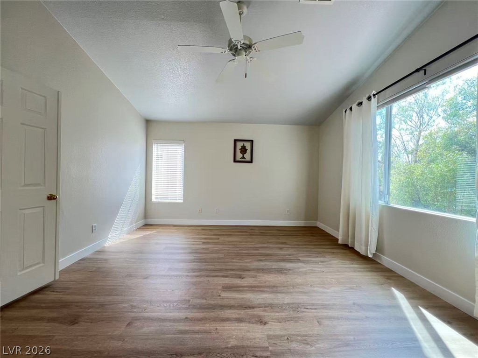
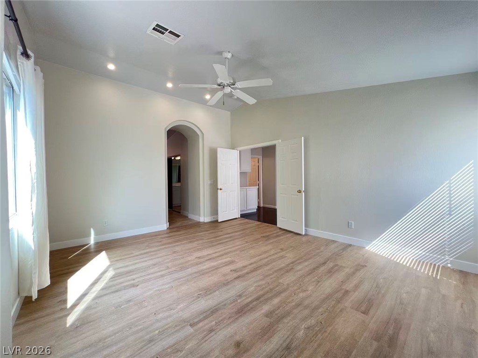
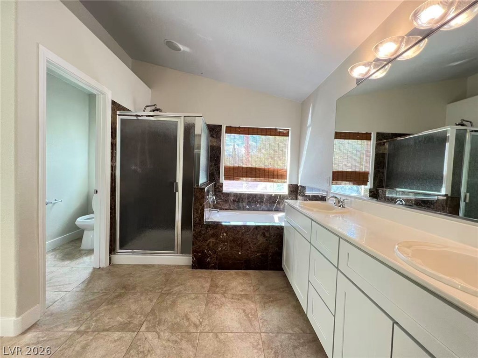
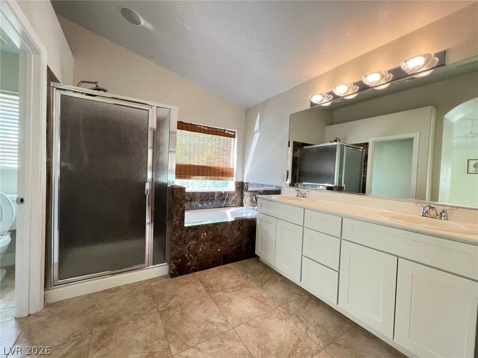
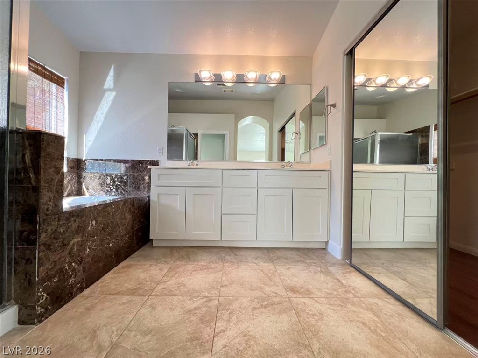
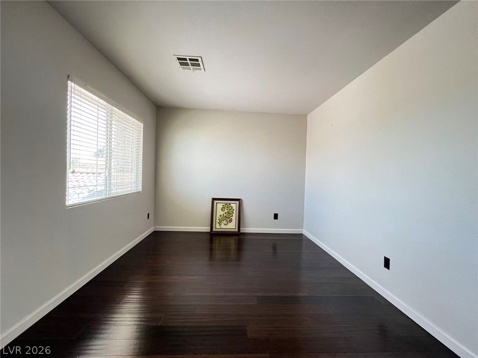
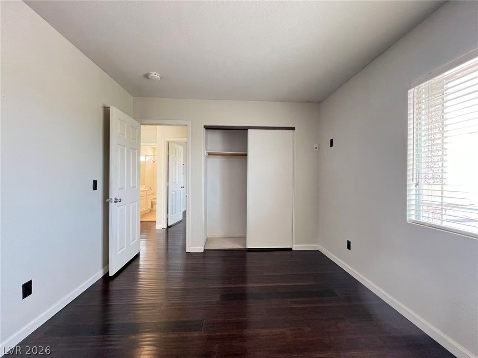
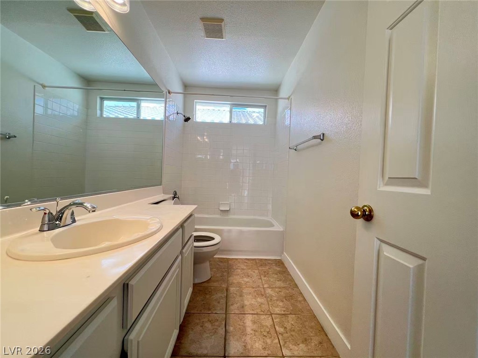
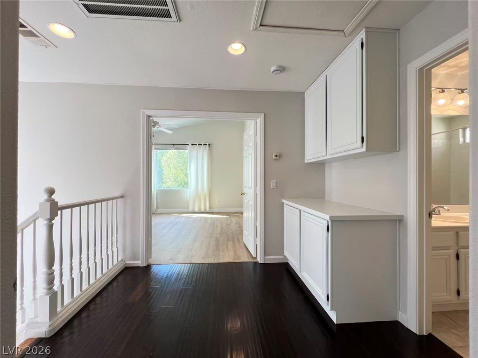
Beautiful and well-maintained two-story home featuring an open-concept layout with abundant natural light. The spacious living area flows seamlessly into the kitchen and dining space, creating a perfect setting for both everyday living and entertaining. New vinyl floor throughout the living area to Den. The kitchen offers a functional layout with ample cabinet storage, a center island, and stainless steel appliances. Rent includes Trash & Sewer fees. Under 25lbs pets acceptable. Please contact a realtor to see the property in person.

3
beds

3
baths

1,923 Sq.Ft. LIVING AREA

4,356 Sq.Ft. lot

Mitch Fulfer

Mitch Fulfer

Features & Amenities

Interior

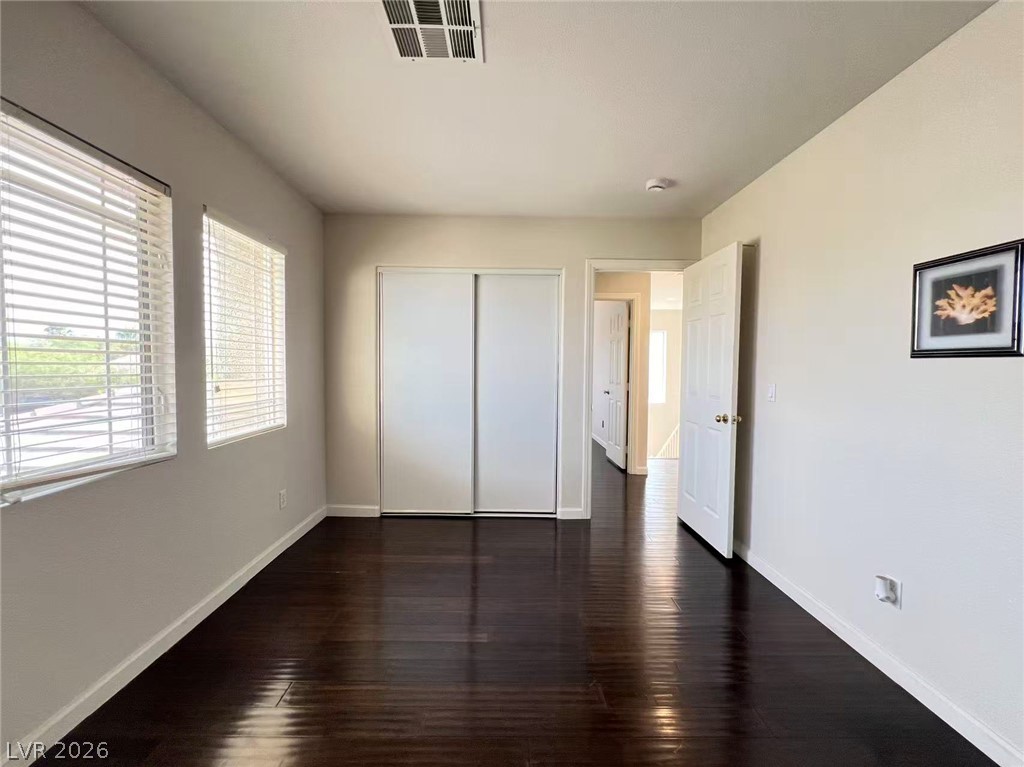
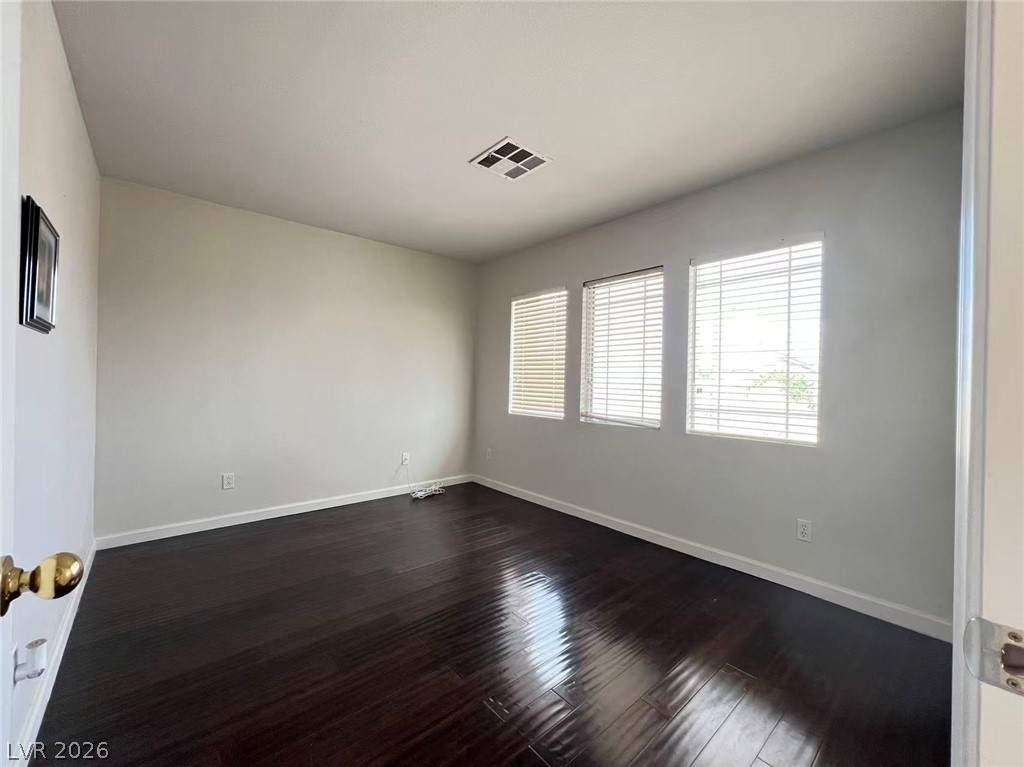
  • total bedrooms3
  • Total bathrooms3
  • full bathrooms2
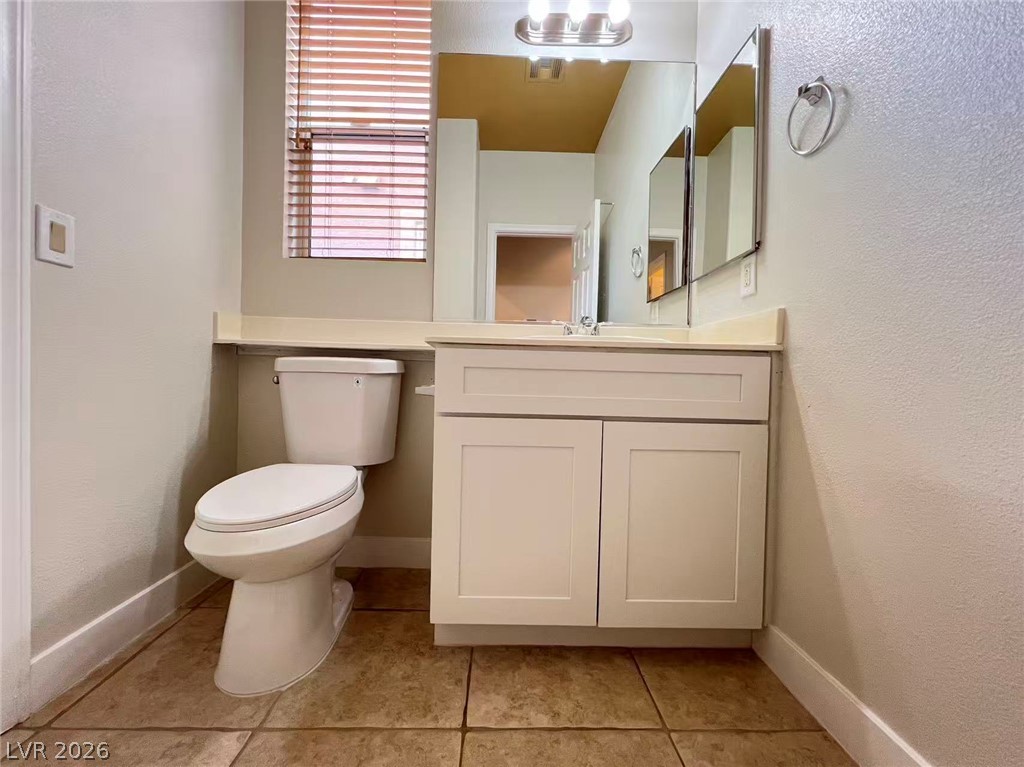
  • half bathroom1
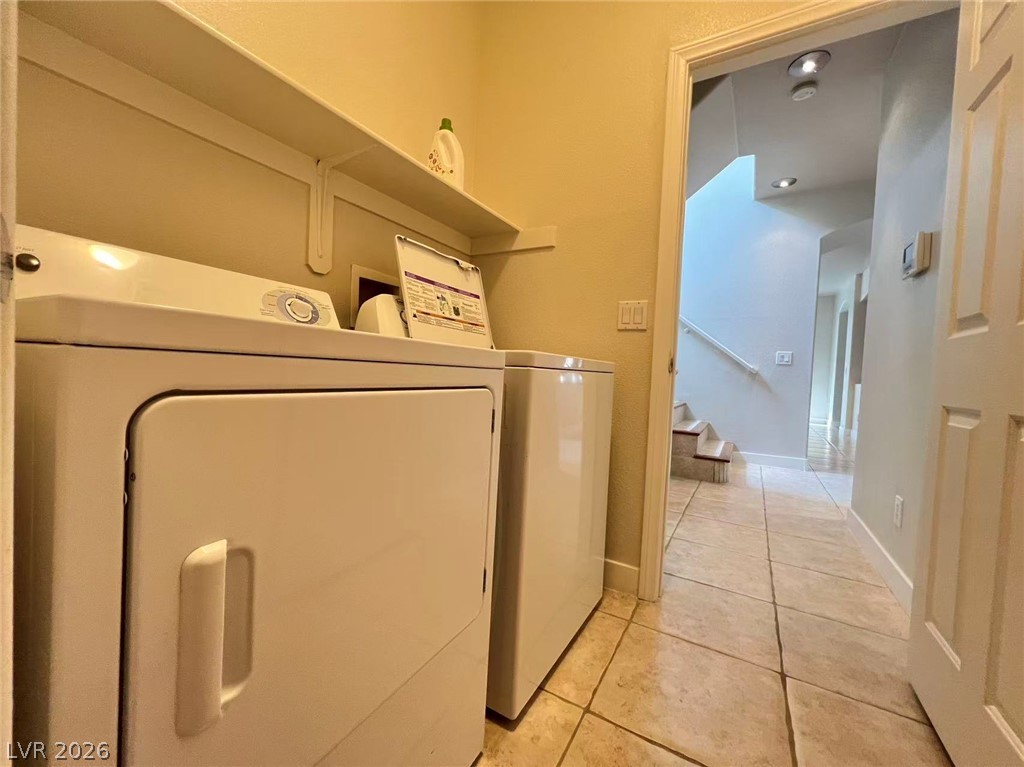
  • Laundry room Gas Dryer Hookup, Main Level
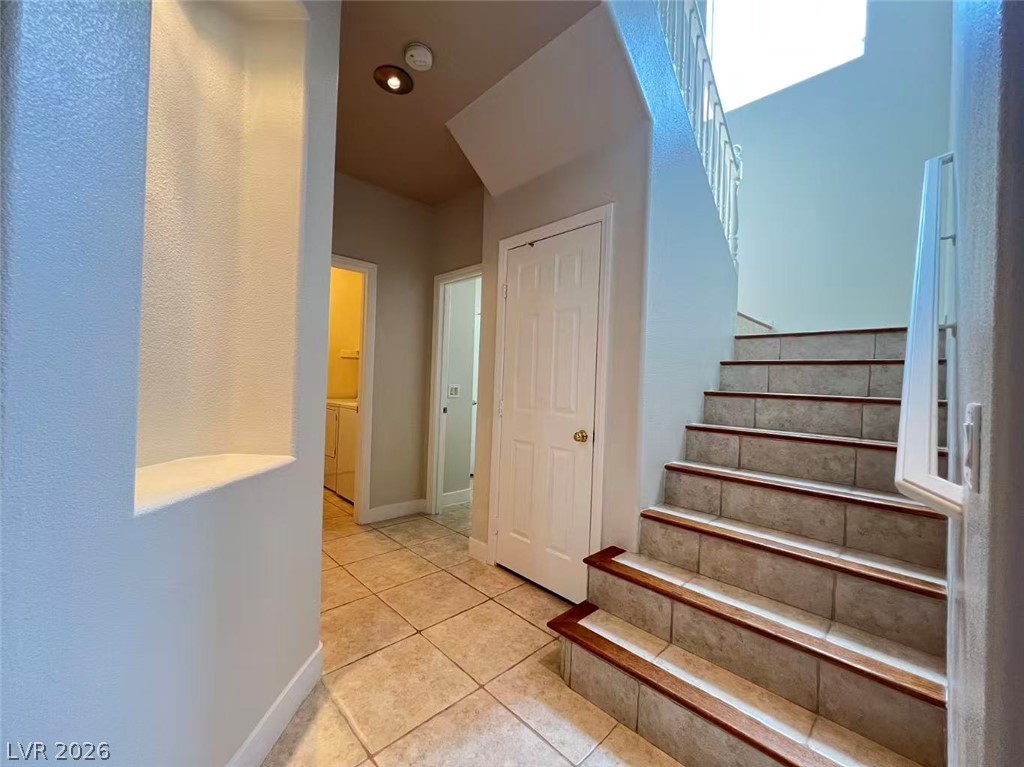
  • Flooring Laminate, Tile
  • Fireplace Gas, Living Room
  • APPLIANCES Dryer, Dishwasher, Disposal, Gas Range, Refrigerator, Washer/Dryer, Washer/Dryer All In One, Washer
  • other interior Features Window Treatments

Area & Lot

  • Status Leased
  • Date Leased August 7, 2026
  • Living Area1,923 Sq.Ft.
  • Total Area1,923 Sq.Ft.
  • Lot Area4,356 Sq.Ft.
  • MLS® ID2801828
  • TypeResidential
  • YEAR BUILT2002
  • NeighborhoodWoodcrest
  • Architecture StylesTwo Story
  • Elementary SchoolGoolsby, Judy & John,Goolsby, Judy & John
  • Middle SchoolFertitta Frank & Victoria
  • High SchoolDurango

Exterior

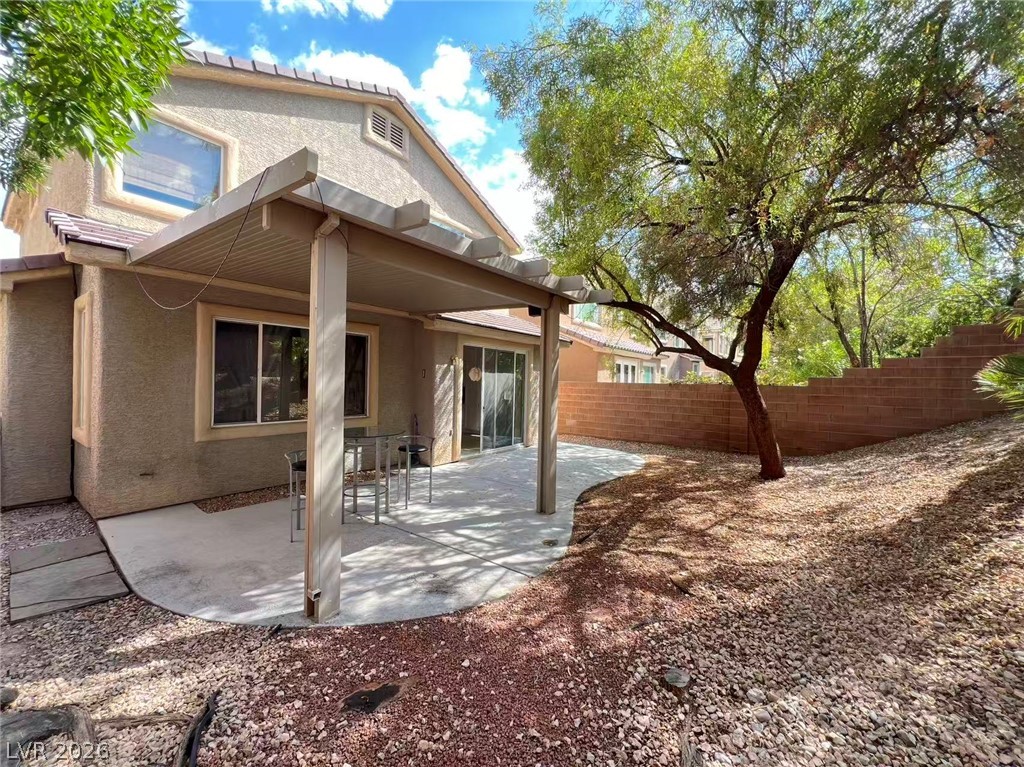
  • STORIES2
  • Garage Space2.0
  • utilitiesCable Not Available
  • roofTile
  • parkingGarage, Private
  • HEAT TYPECentral, Gas
  • AIR CONDITIONINGCentral Air, Electric

Financial

  • Lease Price$2,250/mo
View Virtual Tour

Woodcrest

Explore
Image Form

Follow Me on Instagram
