1176 Sandara Lane
1176 Sandara Lane
1176 Sandara Lane
SEE ALL PHOTOS
1176 Sandara Lane
1176 Sandara Lane
1176 Sandara Lane
Courtesy of Huntington & Ellis, A Real Est Maryann A. Dingman Listing Contact: (702) 813-2961 
For Sale

1176 Sandara Lane

1176 Sandara Lane, Henderson, NV 89015

$392,990
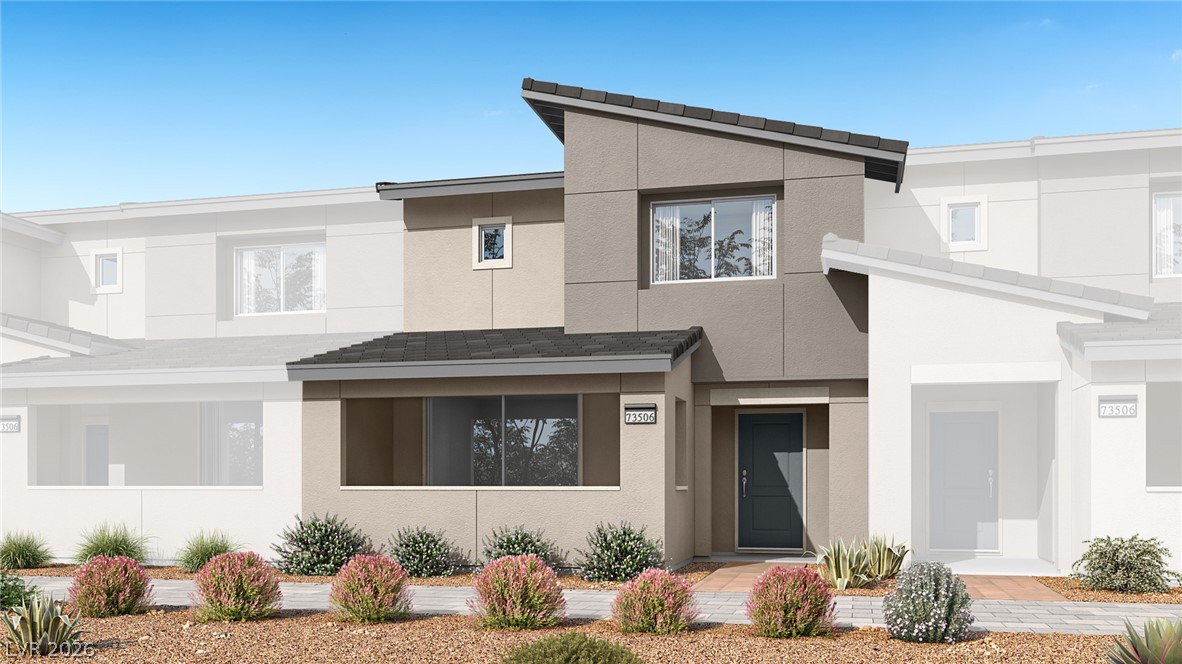
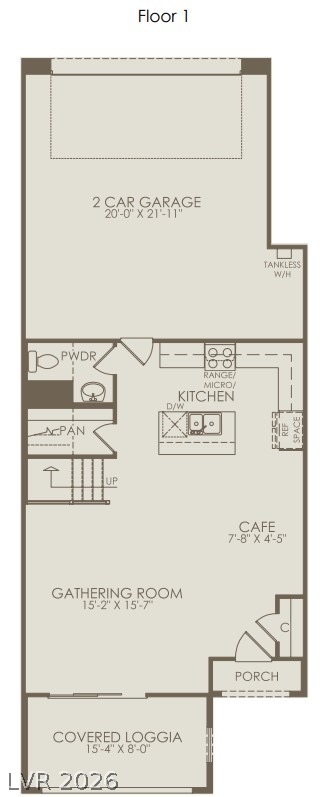
iscover modern, low-maintenance living in Aries, Pulte's newest master-planned community in Henderson. This beautiful Cornwall townhome offers an open-concept design filled with natural light, a spacious kitchen perfect for entertaining, and a covered loggia for outdoor living. For a limited time, this move-in-ready home includes a washer, dryer, and refrigerator, making your transition effortless. Don't miss this exceptional opportunity to own a stylish new home in one of Henderson's most desirable new communities.

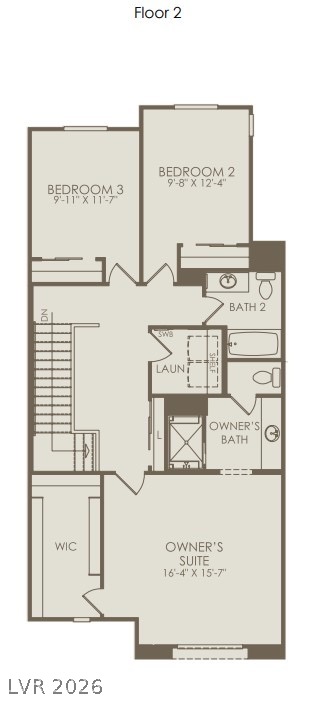
3
beds

3
baths

1,759 Sq.Ft. LIVING AREA

1,742 Sq.Ft. lot

image

Schedule a Showing

We would love to show you our beautiful property. Please select your preferred date and time below. An agent will be in touch shortly to confirm your appointment.

Schedule a Showing

We would love to show you our beautiful property. Please select your preferred date and time below. An agent will be in touch shortly to confirm your appointment.

Thank you for your interest in 1176 Sandara Lane, Henderson, NV 89015. We are reviewing your request and will be in touch shortly!
Maryann  Dingman

Maryann Dingman

Features & Amenities

Interior

  • total bedrooms3
  • Total bathrooms3
  • three quarter bathrooms2
  • half bathroom1
  • Laundry room Gas Dryer Hookup, Laundry Room
  • Flooring Carpet, Luxury Vinyl Plank
  • APPLIANCES Dryer, Dishwasher, ENERGY STAR Qualified Appliances, Disposal, Gas Range, Microwave, Refrigerator, Washer
  • other interior Features None, Programmable Thermostat

Area & Lot

  • Status For Sale
  • Living Area1,759 Sq.Ft.
  • Total Area1,759 Sq.Ft.
  • Lot Area1,742 Sq.Ft.
  • MLS® ID2805982
  • TypeTownhouse
  • YEAR BUILT2026
  • NeighborhoodHenderson
  • Architecture StylesTwo Story
  • Elementary SchoolSewell, C.T.,Sewell, C.T.
  • Middle SchoolBrown B. Mahlon
  • High SchoolBasic Academy

Exterior

  • STORIES2
  • Garage Space2.0
  • water SourcePublic
  • utilitiesUnderground Utilities
  • roofTile
  • lot featuresDrip Irrigation/Bubblers, Desert Landscaping, Landscaped, Rocks, 1/4 Acre
  • parkingAttached, Garage, Garage Door Opener, Inside Entrance, Open
  • HEAT TYPECentral, Gas, High Efficiency
  • AIR CONDITIONINGCentral Air, Electric, ENERGY STAR Qualified Equipment, High Efficiency
  • sewerPublic Sewer
  • HOA AmenitiesPark
  • other exterior FeaturesBalcony, Patio, Sprinkler/Irrigation

Financial

  • Sales Price$392,990
  • Real Estate Tax $4,200/yr
  • HOA $75/mo
View Virtual Tour

Mortgage Calculator

Estimate your monthly mortgage payment, including the principal and interest, property taxes, and HOA. Adjust the values to generate a more accurate rate.

All estimates are provided for informational purposes only. Actual amounts may vary.
$0,000 Your Payment 20 15 65
$0,000 Your Payment

Henderson

Explore
Image Form

Follow Me on Instagram