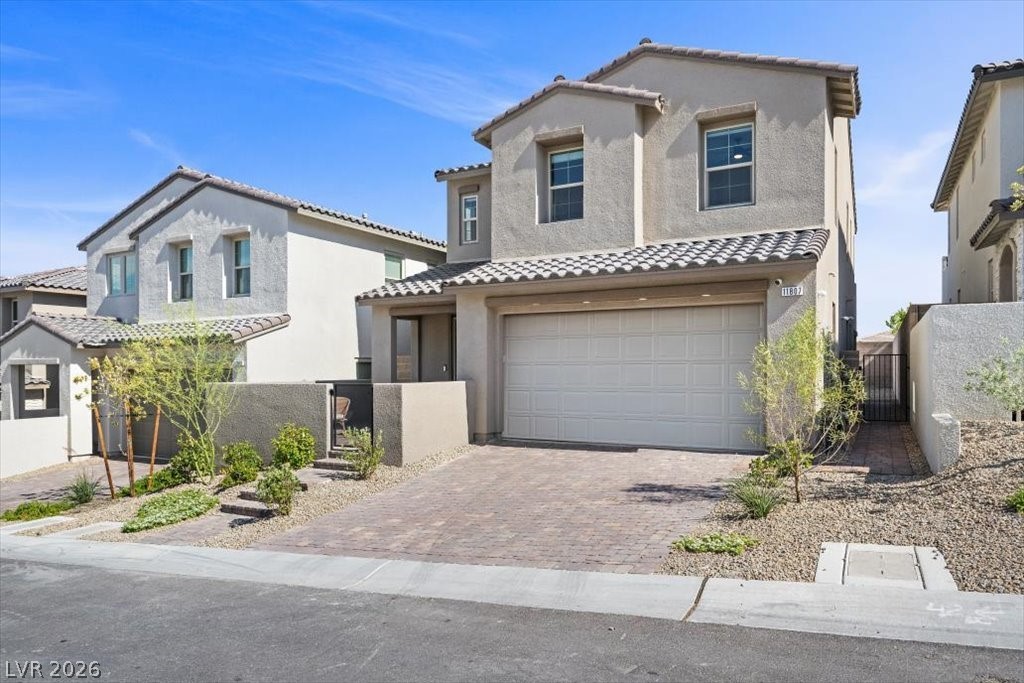
11807 Pandion Avenue
SEE ALL PHOTOS
11807 Pandion Avenue
Courtesy of Huntington & Ellis, A Real Est Jennifer Belcastro Listing Contact: (702) 271-3327 
Sold

11807 Pandion Avenue

11807 Pandion Avenue, Las Vegas, NV 89138

$750,000
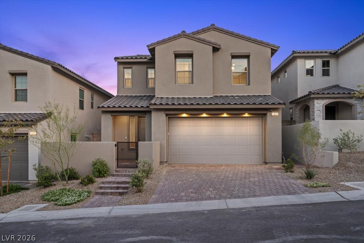
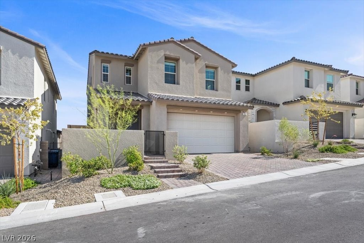
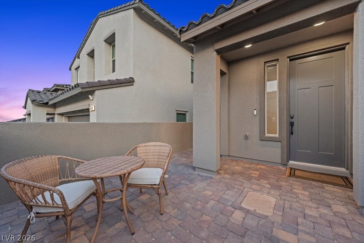
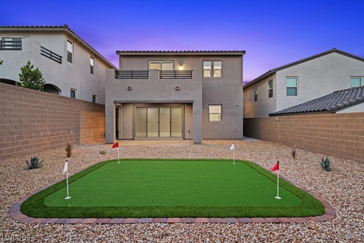
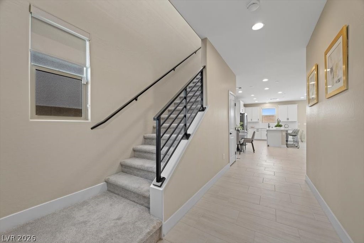
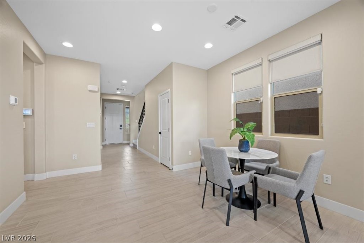
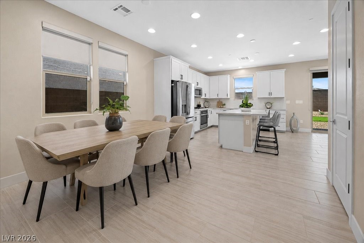
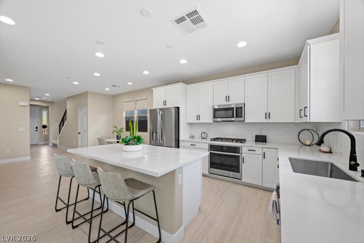
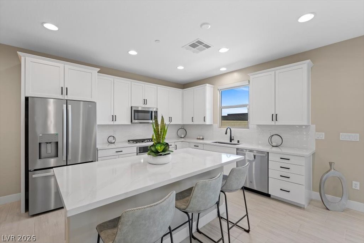
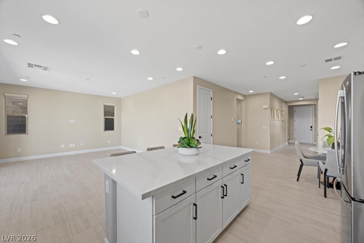
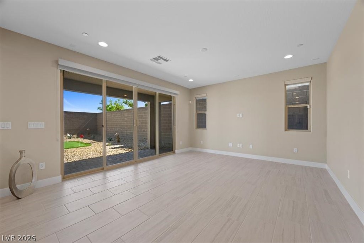
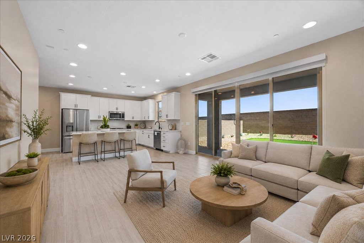
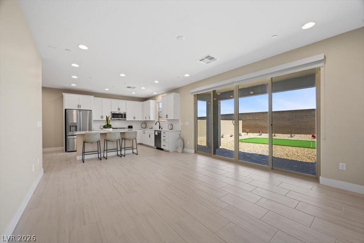
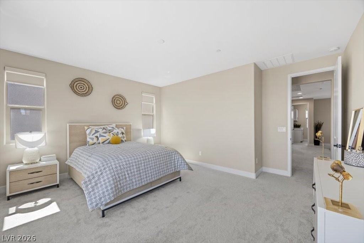
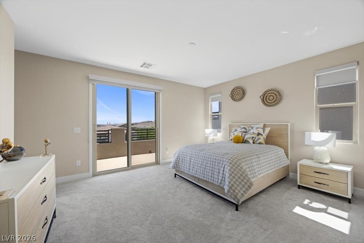
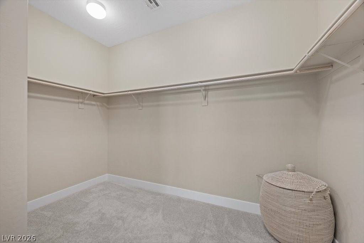
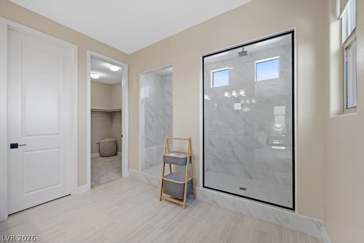
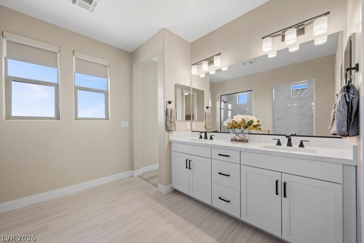
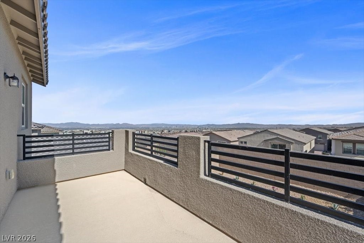
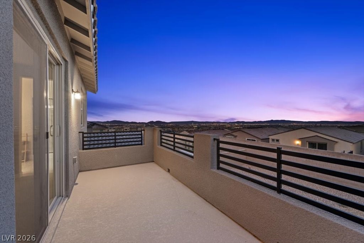
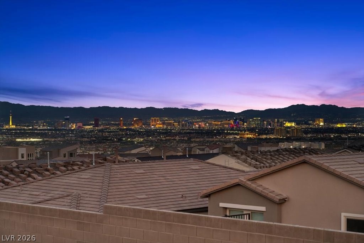
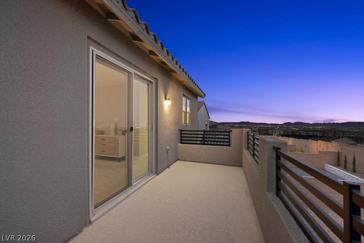
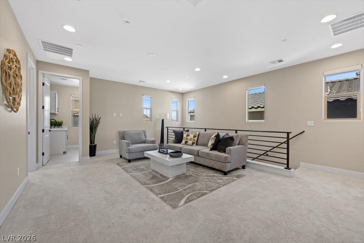
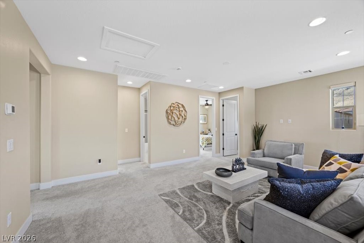
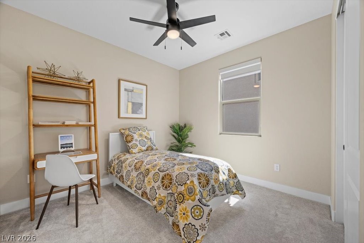
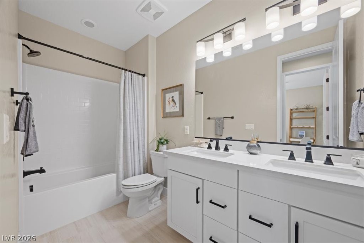
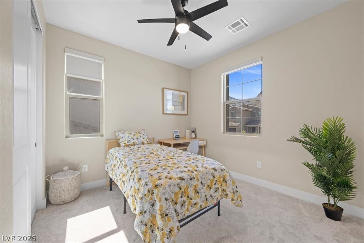
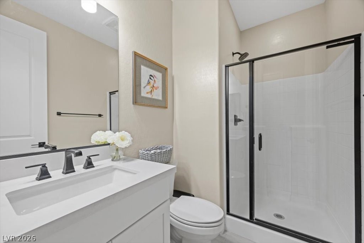
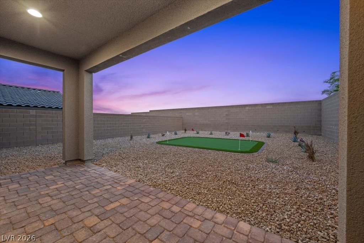
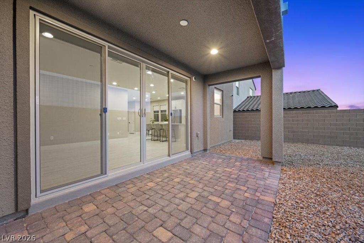
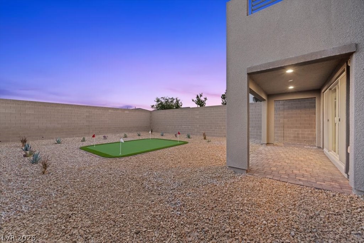
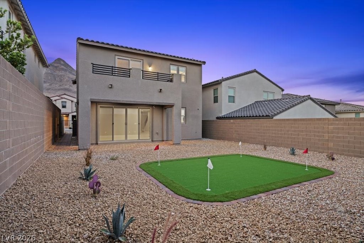
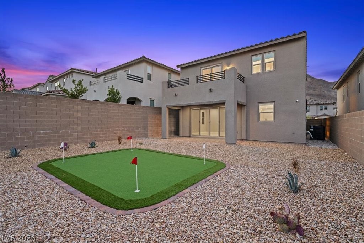
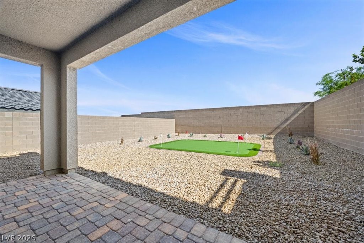
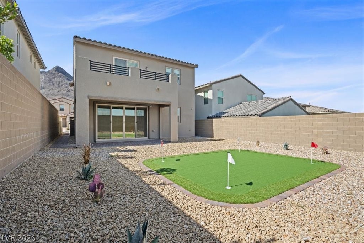
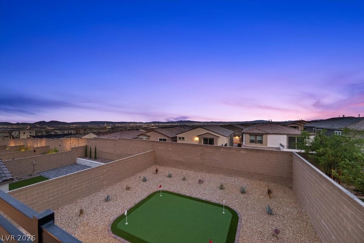
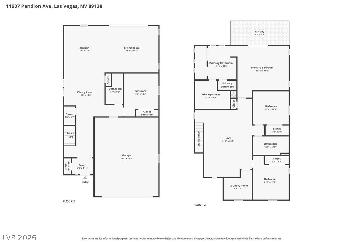

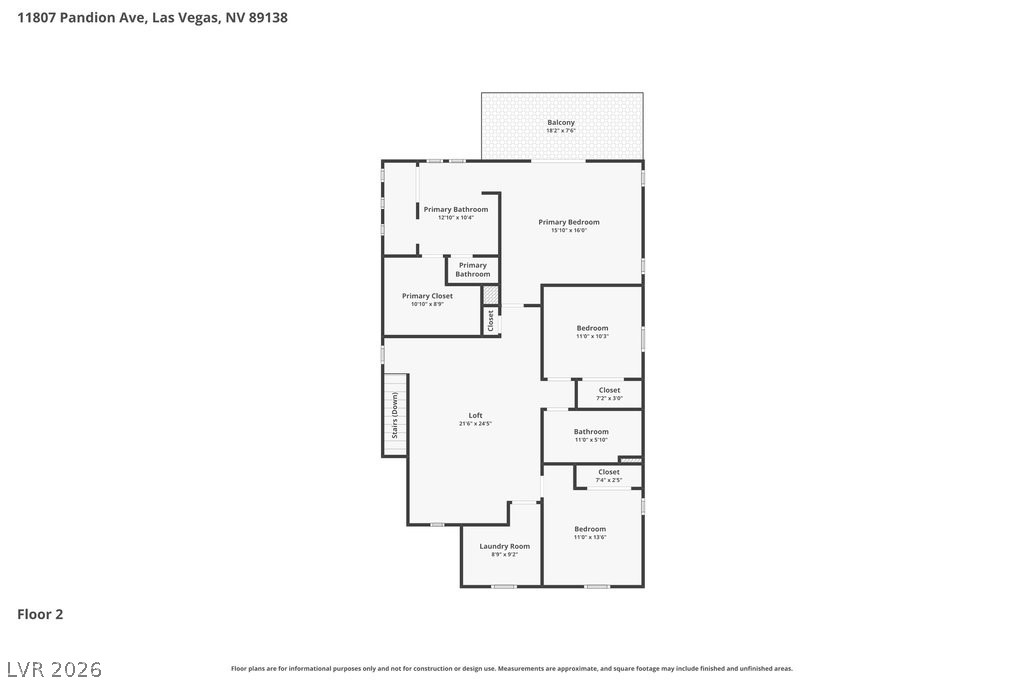
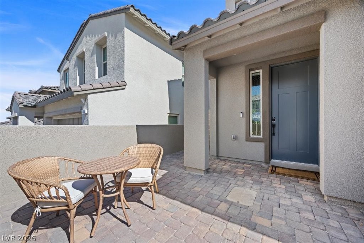
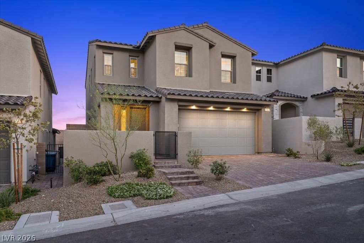
Elevated in the heart of Summerlin, this exceptional 4-bedroom, 3-bath home offers stunning Strip, city, and mountain views from the private primary suite balcony. Barely lived-in and loaded with designer upgrades, this sought-after floor plan features a downstairs bedroom with full bath, spacious loft, and open-concept kitchen with quartz countertops, stainless steel appliances, and oversized island. Situated on a deep oversized lot with a charming front courtyard, this move-in ready home includes all appliances and window coverings. Conveniently located near the new Grand Park amenities, scenic walking trails, and surrounded by Summerlin's natural desert beauty--offering incredible value beyond new construction.

4
beds

3
baths

2,315 Sq.Ft. LIVING AREA

4,792 Sq.Ft. lot

Jennifer  Belcastro

Jennifer Belcastro

Features & Amenities

Interior

  • total bedrooms4
  • Total bathrooms3
  • full bathrooms3
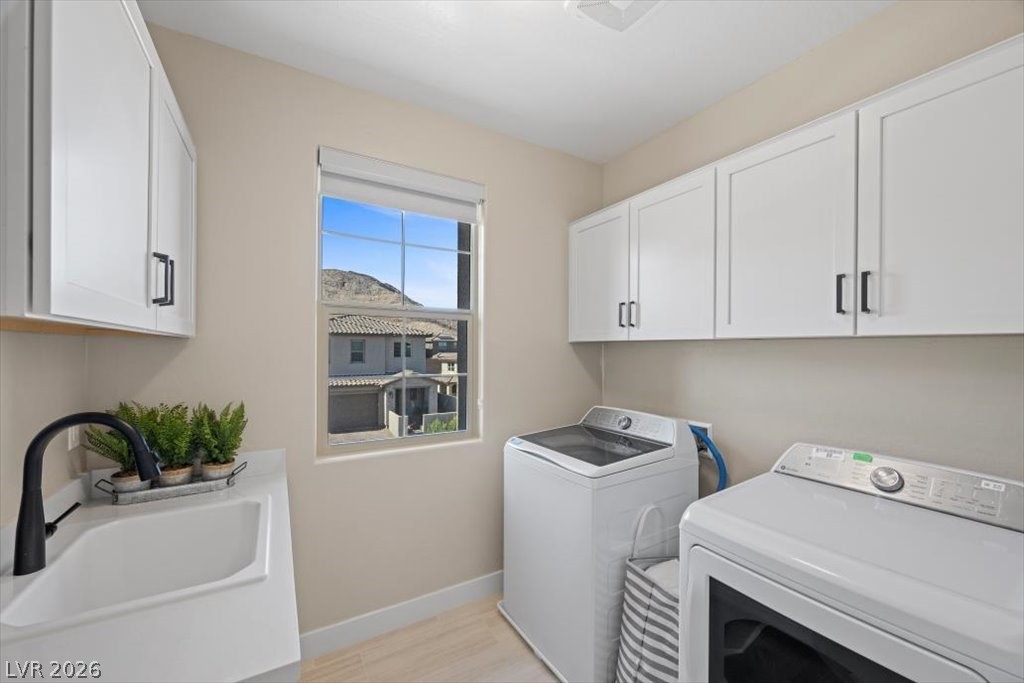
  • Laundry room Gas Dryer Hookup, Laundry Room, Upper Level
  • Flooring Carpet, Tile
  • APPLIANCES Dryer, Dishwasher, Disposal, Gas Range, Microwave, Refrigerator, Washer
  • other interior Features Bedroom on Main Level, Ceiling Fan(s)

Area & Lot

  • Status Sold
  • Date Sold August 7, 2026
  • Living Area2,315 Sq.Ft.
  • Total Area2,315 Sq.Ft.
  • Lot Area4,792 Sq.Ft.
  • MLS® ID2783087
  • TypeResidential
  • YEAR BUILT2024
  • NeighborhoodSummerlin North
  • Architecture StylesTwo Story
  • Elementary SchoolLummis, William,Lummis, William
  • Middle SchoolBecker
  • High SchoolPalo Verde

Exterior

  • STORIES2
  • Garage Space2.0
  • water SourcePublic
  • utilitiesUnderground Utilities
  • roofPitched, Tile
  • lot features1/4 to 1 Acre Lot, Desert Landscaping, Landscaped
  • parkingAttached, Finished Garage, Garage, Inside Entrance, Private
  • HEAT TYPECentral, Gas
  • AIR CONDITIONINGCentral Air, Electric
  • sewerPublic Sewer
  • HOA AmenitiesPlayground, Park
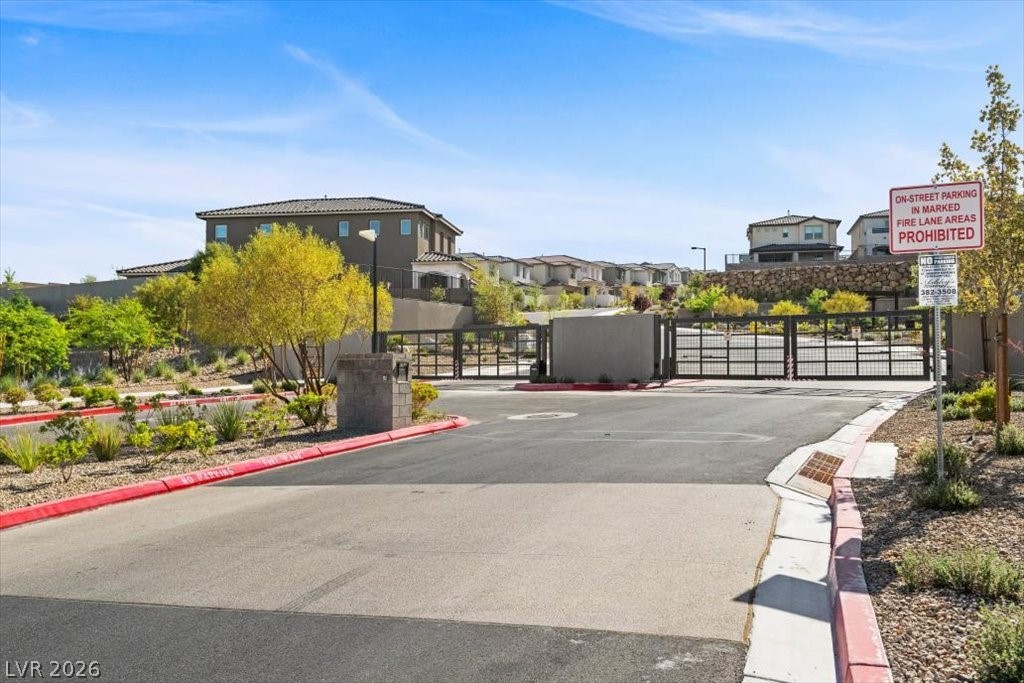
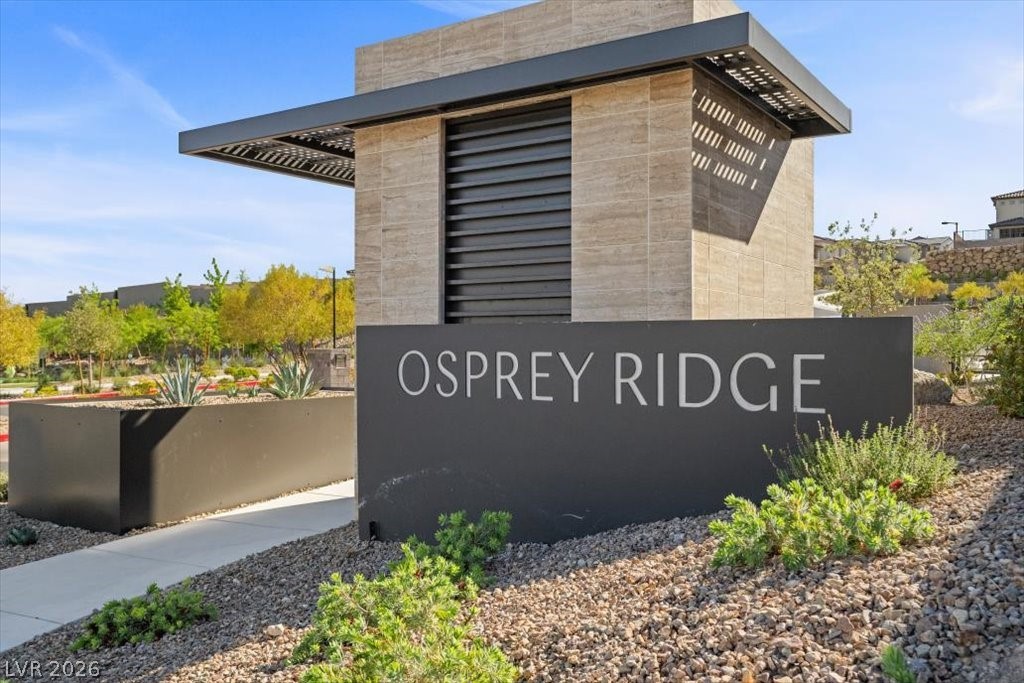
  • security FeaturesGated Community
  • other exterior FeaturesBalcony, Barbecue, Patio, Private Yard

Financial

  • Sales Price$750,000
  • Real Estate Tax $7,945/yr
  • HOA $125/mo
View Virtual Tour

Summerlin North

Explore
Image Form

Follow Me on Instagram
