2638 Douglas Circle
2638 Douglas Circle
2638 Douglas Circle
2638 Douglas Circle
2638 Douglas Circle
2638 Douglas Circle
2638 Douglas Circle
2638 Douglas Circle
2638 Douglas Circle
2638 Douglas Circle
2638 Douglas Circle
2638 Douglas Circle
2638 Douglas Circle
2638 Douglas Circle
2638 Douglas Circle
2638 Douglas Circle
2638 Douglas Circle
2638 Douglas Circle
2638 Douglas Circle
2638 Douglas Circle
2638 Douglas Circle
2638 Douglas Circle
2638 Douglas Circle
2638 Douglas Circle
2638 Douglas Circle
2638 Douglas Circle
2638 Douglas Circle
2638 Douglas Circle
2638 Douglas Circle
2638 Douglas Circle
2638 Douglas Circle
2638 Douglas Circle
2638 Douglas Circle
2638 Douglas Circle
2638 Douglas Circle
2638 Douglas Circle
2638 Douglas Circle
2638 Douglas Circle
2638 Douglas Circle
2638 Douglas Circle
2638 Douglas Circle
SEE ALL PHOTOS
2638 Douglas Circle
2638 Douglas Circle
2638 Douglas Circle
2638 Douglas Circle
2638 Douglas Circle
2638 Douglas Circle
2638 Douglas Circle
2638 Douglas Circle
2638 Douglas Circle
2638 Douglas Circle
2638 Douglas Circle
2638 Douglas Circle
2638 Douglas Circle
2638 Douglas Circle
2638 Douglas Circle
2638 Douglas Circle
2638 Douglas Circle
2638 Douglas Circle
2638 Douglas Circle
2638 Douglas Circle
2638 Douglas Circle
2638 Douglas Circle
2638 Douglas Circle
2638 Douglas Circle
2638 Douglas Circle
2638 Douglas Circle
2638 Douglas Circle
2638 Douglas Circle
2638 Douglas Circle
2638 Douglas Circle
2638 Douglas Circle
2638 Douglas Circle
2638 Douglas Circle
2638 Douglas Circle
2638 Douglas Circle
2638 Douglas Circle
2638 Douglas Circle
2638 Douglas Circle
2638 Douglas Circle
2638 Douglas Circle
2638 Douglas Circle
Courtesy of Huntington & Ellis, A Real Est Karen E. Pohl Listing Contact: (702) 563-9798 
For Sale

2638 Douglas Circle

2638 Douglas Circle, Henderson, NV 89074

$674,900
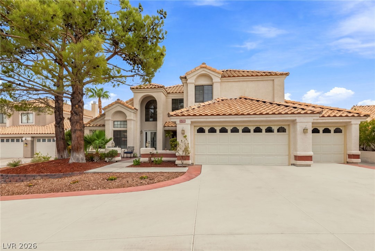
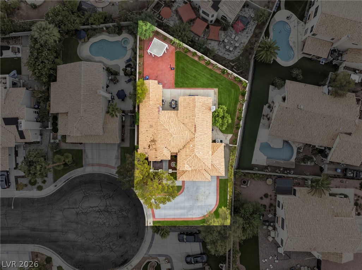
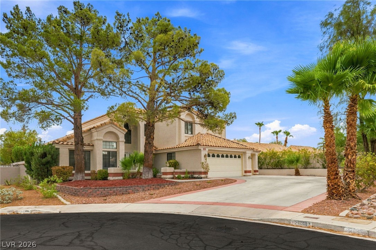
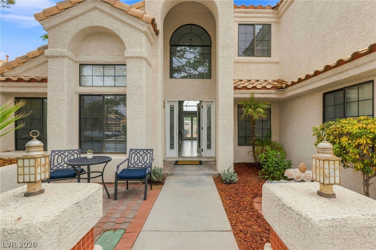
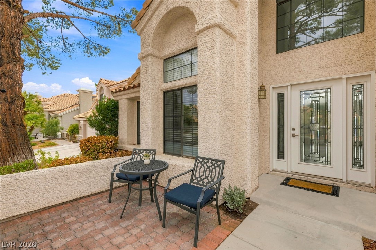
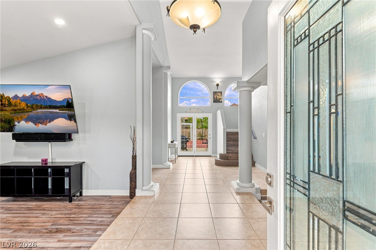
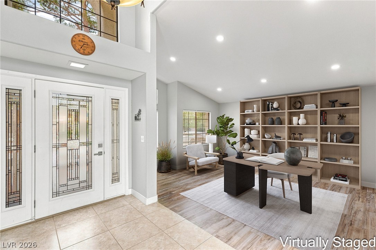
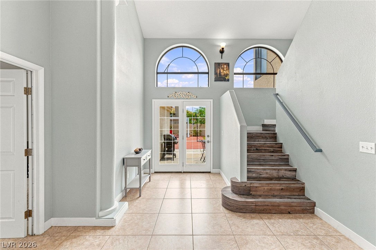
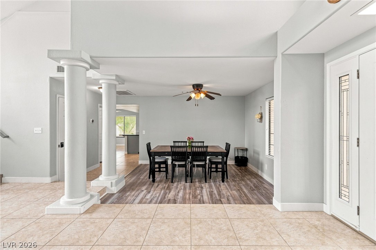
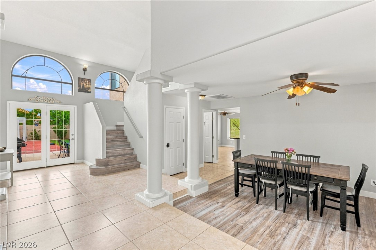
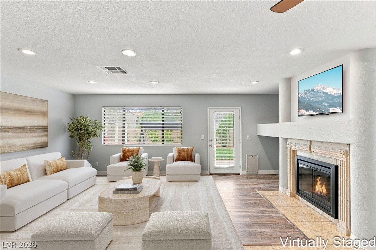
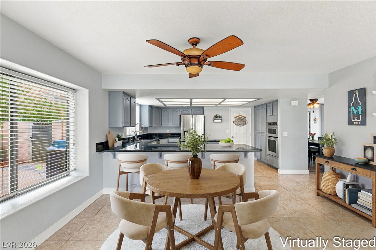
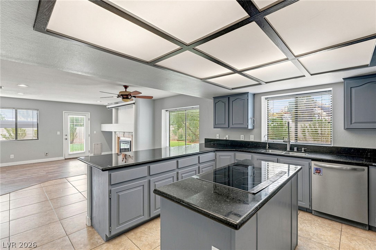
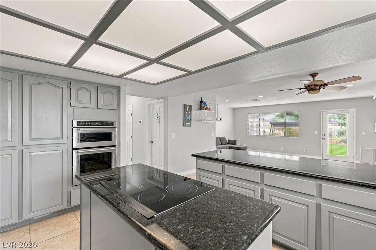
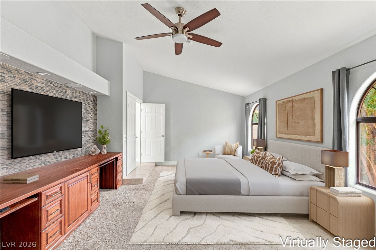
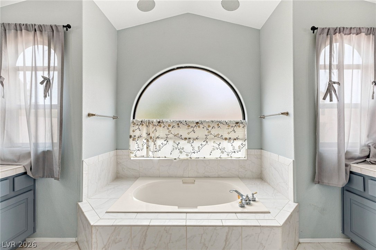
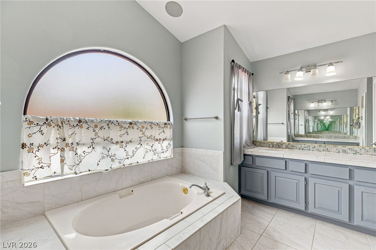
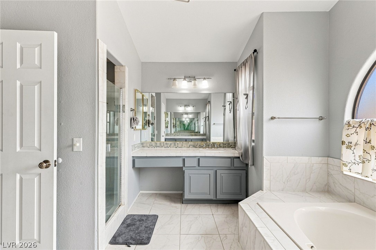
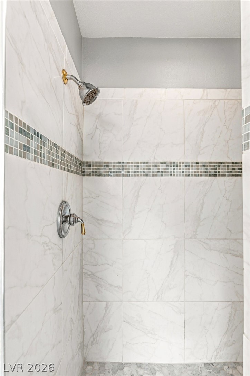
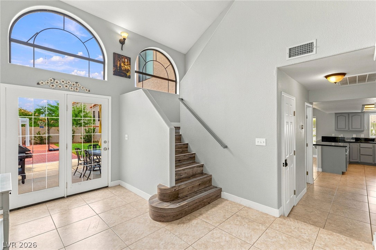
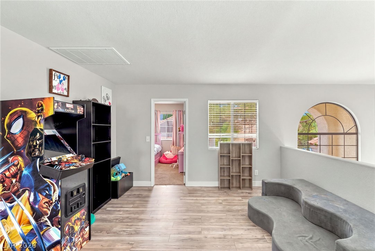
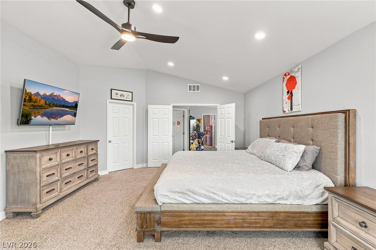
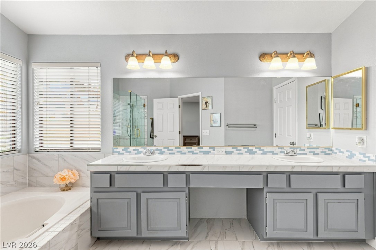
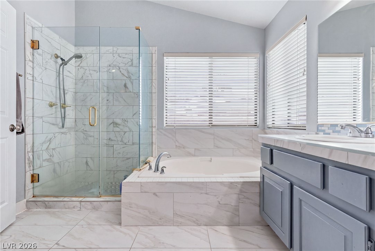
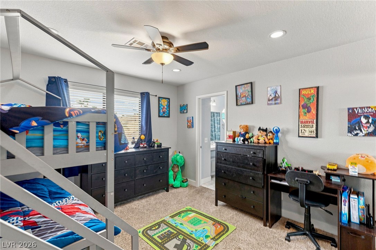
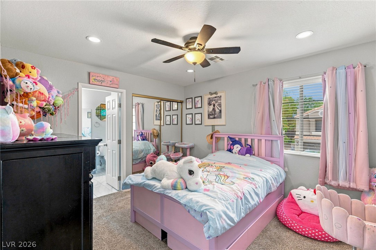
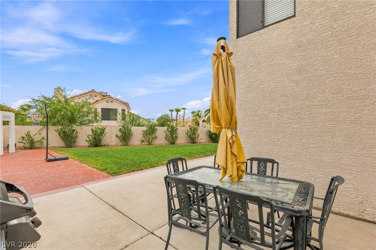
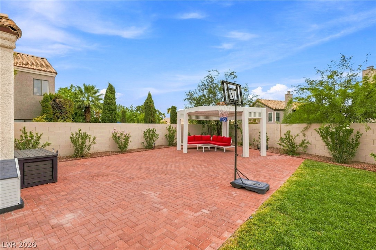
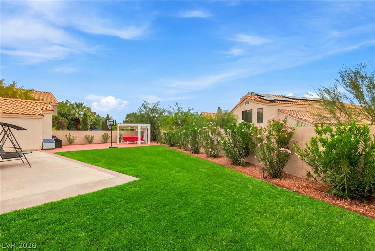
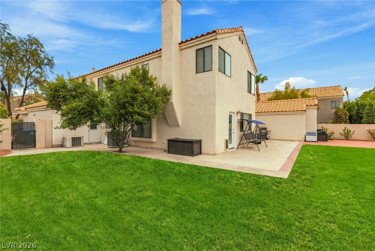
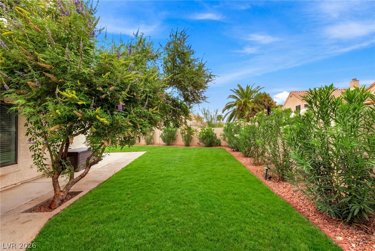
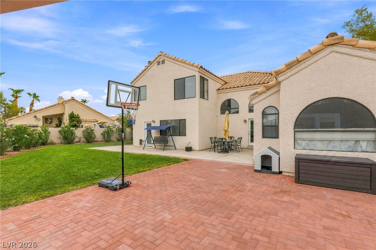
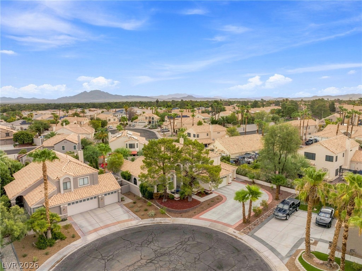
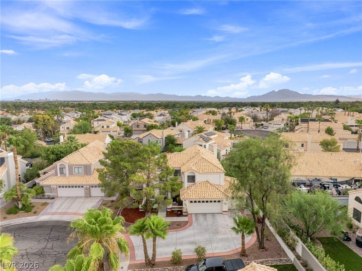
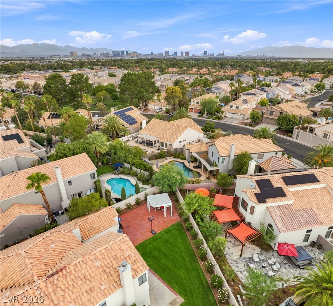
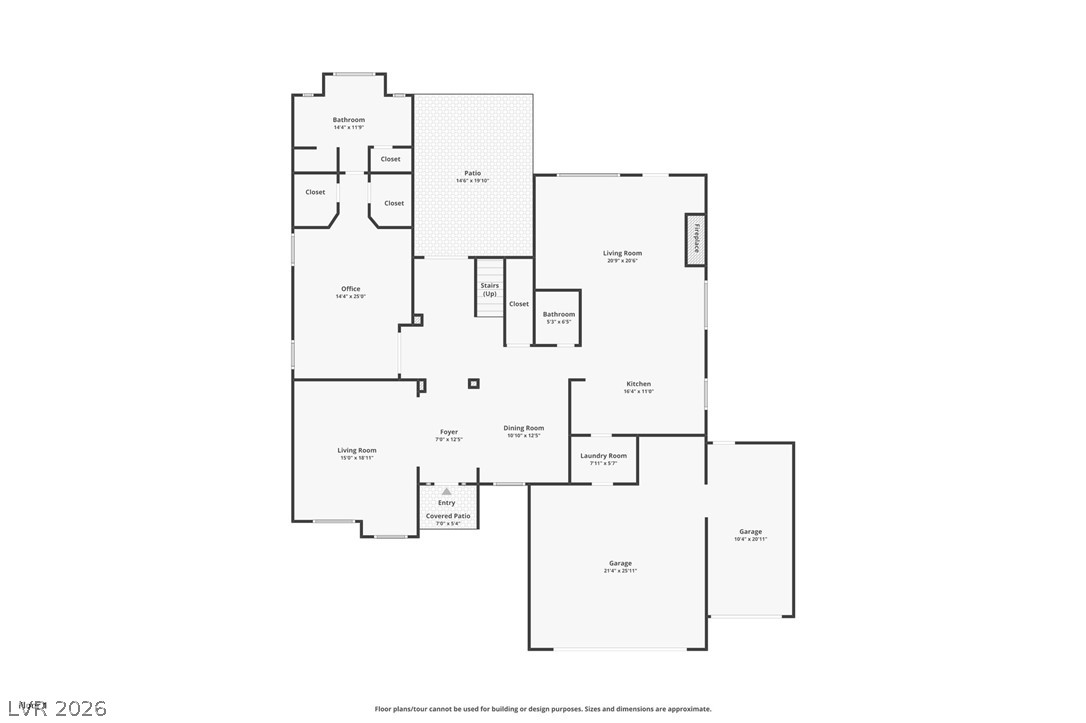
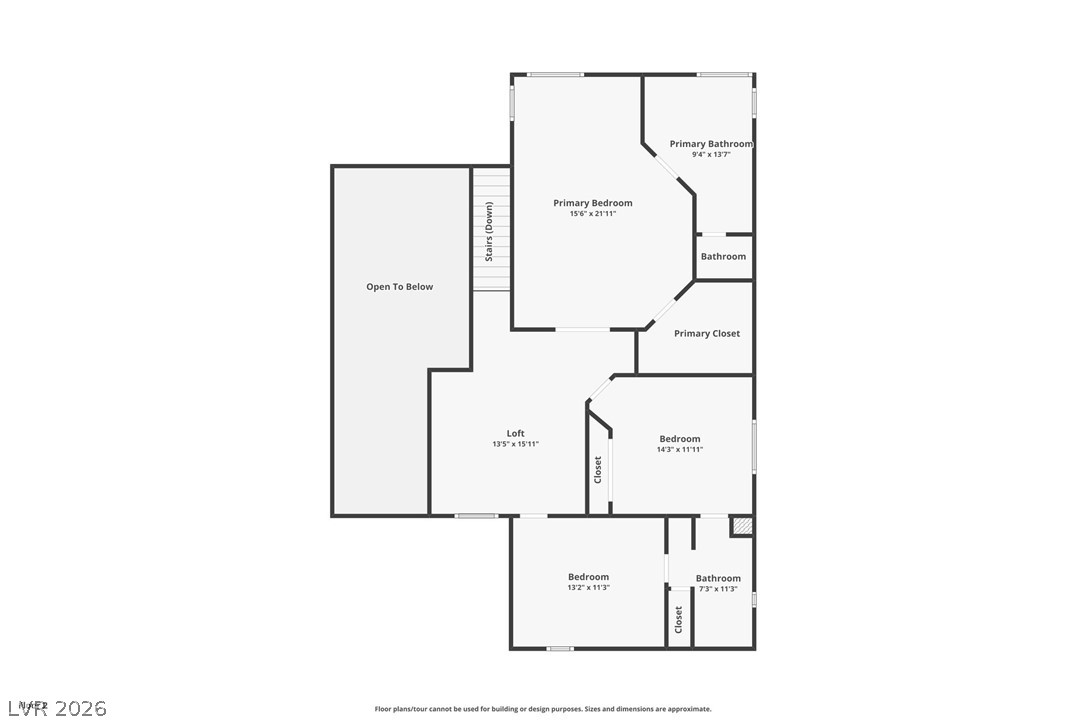
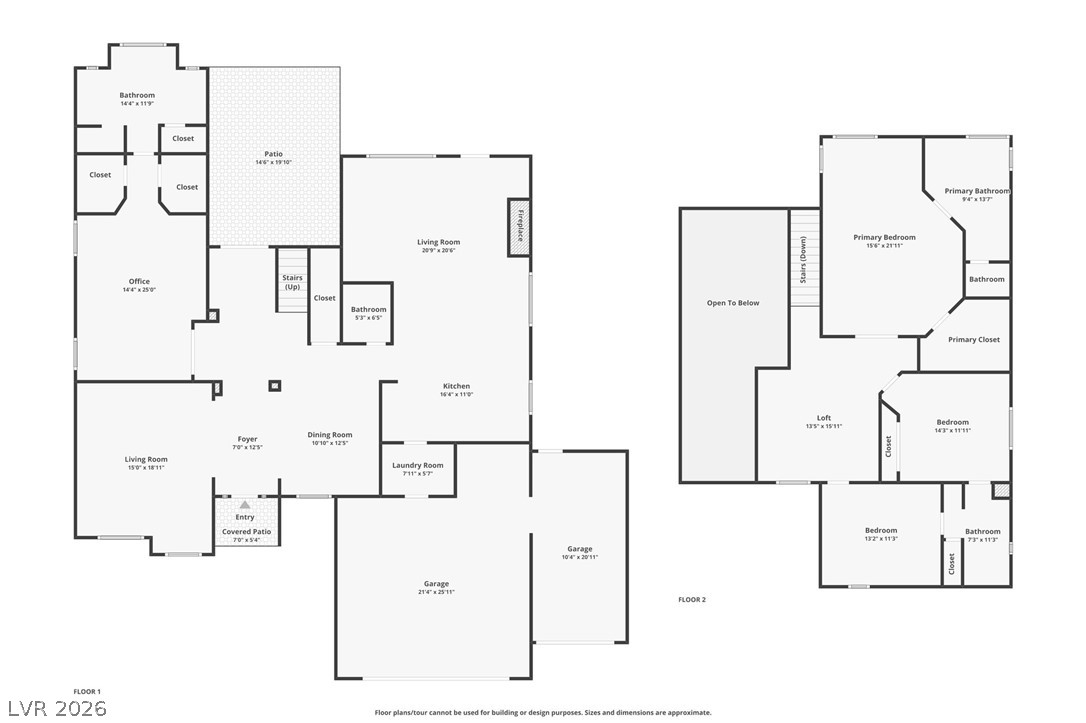
Rare oprortunitu to own a timeledzdz home nestled on a rrivate, oversized cul-de-sac lot in the heart of Green Valley. Incredible mature landscaping, 3-car garage with an oversized driveway, and a welcoming courtyard create an inviting first impression. Step through the glass-paneled front door into a stunning foyer with soaring vaulted ceilings, architectural pillars, and dramatic cathedral windows that fill the home with natural light. The open-concept floor plan offers the rare luxury of **DUAL PRIMARY SUITES--one downstairs and one upstairs** both featuring full-size soaking tubs, separate showers, elegant surrounds, spacious walk-in closets, makeup vanities, and beautifully pitched ceilings. The downstairs primary suite features a built-in entertainment center with desk space, integrated speakers, and a custom backsplash. Additional highlights include an oversized den, formal dining room just off the kitchen, upgraded laminate flooring, and a cozy fireplace anchoring the great room. The stylish kitchen showcases sleek gray cabinetry, stainless steel appliances, a reverse osmosis system, and a modern electric cooktop beautifully positioned within the island. French doors lead to an expansive backyard designed for privacy and enjoyment, complete with new grass, thoughtfully added landscaping, and extensive pavers - truly a resort style backyard. Just minutes from Green Valley Ranch, Whole Foods, premier shopping, dining, and an array of restaurants. A rare combination of space, privacy, thoughtful upgrades, and timeless appeal.

4
beds

4
baths

2,969 Sq.Ft. LIVING AREA

10,454 Sq.Ft. lot

image

Schedule a Showing

We would love to show you our beautiful property. Please select your preferred date and time below. An agent will be in touch shortly to confirm your appointment.

Schedule a Showing

We would love to show you our beautiful property. Please select your preferred date and time below. An agent will be in touch shortly to confirm your appointment.

Thank you for your interest in 2638 Douglas Circle, Henderson, NV 89074. We are reviewing your request and will be in touch shortly!
Karen Pohl

Karen Pohl

Features & Amenities

Interior

  • total bedrooms4
  • Total bathrooms4
  • full bathrooms3
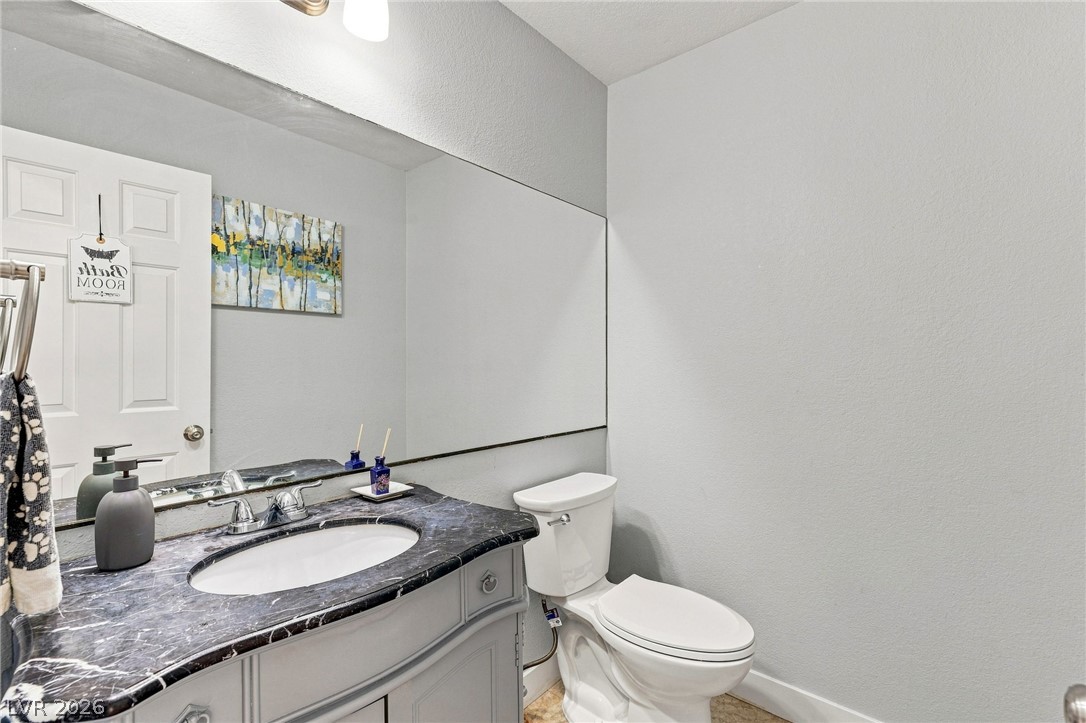
  • half bathroom1
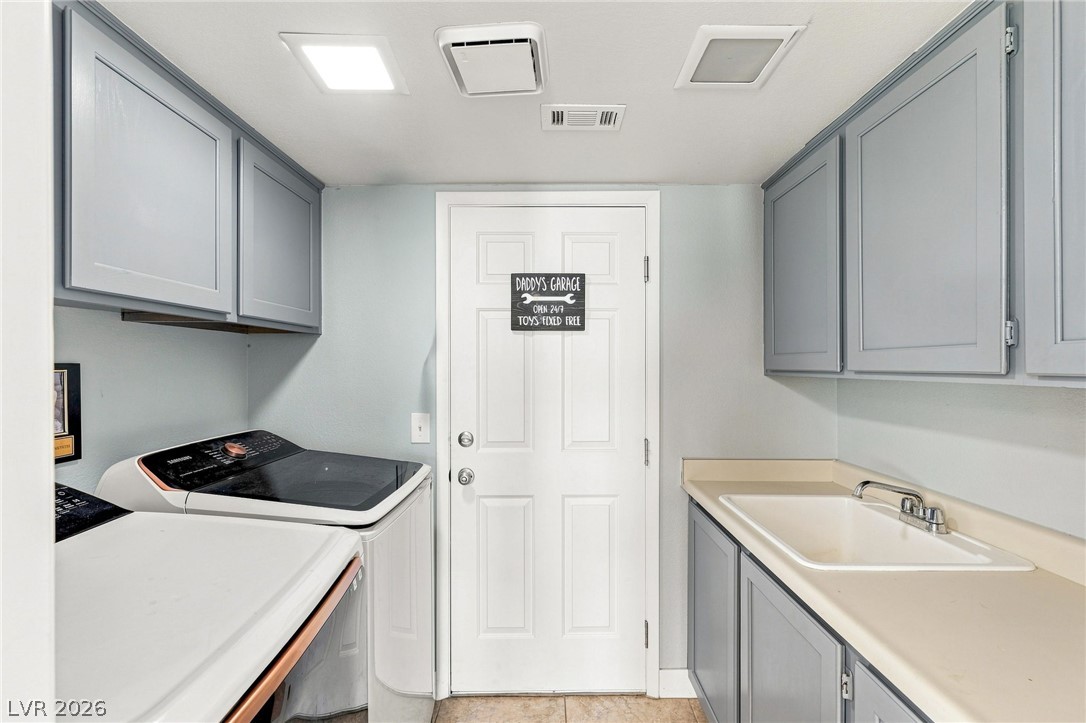
  • Laundry room Cabinets, Electric Dryer Hookup, Gas Dryer Hookup, Main Level, Laundry Room, Sink
  • Flooring Carpet, Linoleum, Tile, Vinyl
  • Fireplace Gas, Glass Doors, Great Room
  • APPLIANCES Built-In Electric Oven, Convection Oven, Dishwasher, Electric Cooktop, Disposal, Microwave, Water Purifier
  • other interior Features Bedroom on Main Level, Ceiling Fan(s), Primary Downstairs, Window Treatments, Programmable Thermostat

Area & Lot

  • Status For Sale
  • Living Area2,969 Sq.Ft.
  • Total Area2,969 Sq.Ft.
  • Lot Area10,454 Sq.Ft.
  • MLS® ID2808602
  • TypeResidential
  • YEAR BUILT1990
  • NeighborhoodGreen Valley South
  • Architecture StylesTwo Story
  • Elementary SchoolCox, David M.,Cox, David M.
  • Middle SchoolGreenspun
  • High SchoolSilverado

Exterior

  • STORIES2
  • Garage Space3.0
  • water SourcePublic
  • utilitiesUnderground Utilities
  • roofTile
  • lot featuresCul-De-Sac, Drip Irrigation/Bubblers, Desert Landscaping, Landscaped, Trees, 1/4 Acre
  • parkingAttached, Garage, Garage Door Opener, Inside Entrance, Private
  • HEAT TYPECentral, Gas
  • AIR CONDITIONINGCentral Air, Electric, 2 Units
  • sewerPublic Sewer
  • HOA AmenitiesPark
  • other exterior FeaturesBarbecue, Courtyard, Private Yard, Sprinkler/Irrigation

Financial

  • Sales Price$674,900
  • Real Estate Tax $3,275/yr
  • HOA $142/3 mos
View Virtual Tour

Mortgage Calculator

Estimate your monthly mortgage payment, including the principal and interest, property taxes, and HOA. Adjust the values to generate a more accurate rate.

All estimates are provided for informational purposes only. Actual amounts may vary.
$0,000 Your Payment 20 15 65
$0,000 Your Payment

Green Valley South

Explore
Image Form

Follow Me on Instagram