361 Seine Way 361
361 Seine Way 361
361 Seine Way 361
361 Seine Way 361
361 Seine Way 361
361 Seine Way 361
361 Seine Way 361
361 Seine Way 361
361 Seine Way 361
361 Seine Way 361
361 Seine Way 361
361 Seine Way 361
361 Seine Way 361
361 Seine Way 361
361 Seine Way 361
361 Seine Way 361
361 Seine Way 361
361 Seine Way 361
361 Seine Way 361
361 Seine Way 361
361 Seine Way 361
361 Seine Way 361
361 Seine Way 361
361 Seine Way 361
361 Seine Way 361
361 Seine Way 361
361 Seine Way 361
361 Seine Way 361
361 Seine Way 361
361 Seine Way 361
361 Seine Way 361
361 Seine Way 361
SEE ALL PHOTOS
361 Seine Way 361
361 Seine Way 361
361 Seine Way 361
361 Seine Way 361
361 Seine Way 361
361 Seine Way 361
361 Seine Way 361
361 Seine Way 361
361 Seine Way 361
361 Seine Way 361
361 Seine Way 361
361 Seine Way 361
361 Seine Way 361
361 Seine Way 361
361 Seine Way 361
361 Seine Way 361
361 Seine Way 361
361 Seine Way 361
361 Seine Way 361
361 Seine Way 361
361 Seine Way 361
361 Seine Way 361
361 Seine Way 361
361 Seine Way 361
361 Seine Way 361
361 Seine Way 361
361 Seine Way 361
361 Seine Way 361
361 Seine Way 361
361 Seine Way 361
361 Seine Way 361
361 Seine Way 361
Courtesy of Huntington & Ellis, A Real Est Karen E. Pohl Listing Contact: (702) 563-9798 
For Sale

361 Seine Way 361

361 Seine Way 361, Henderson, NV 89014

$319,990
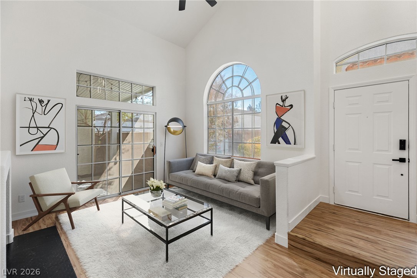
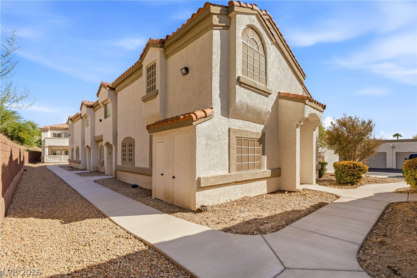
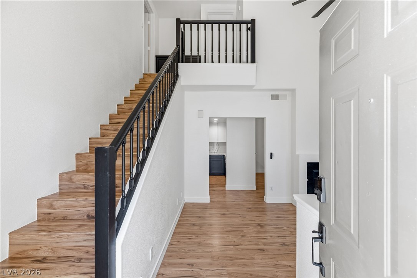
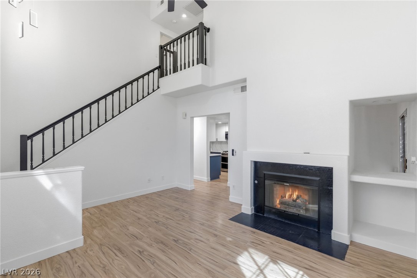
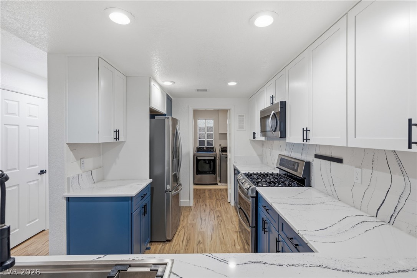
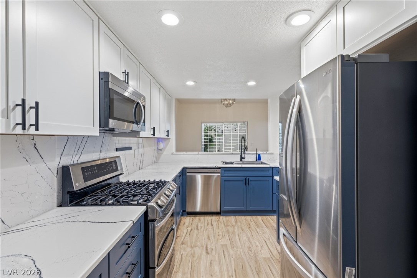
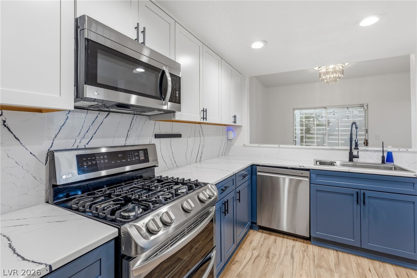
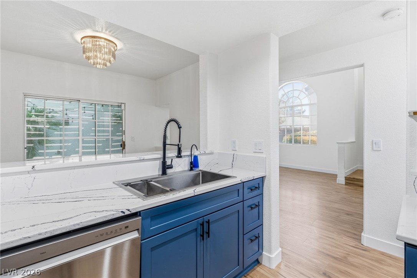
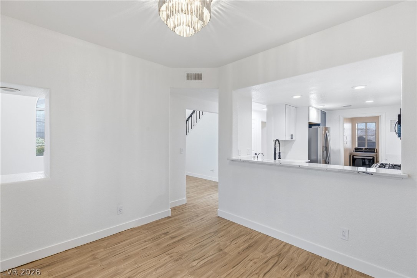
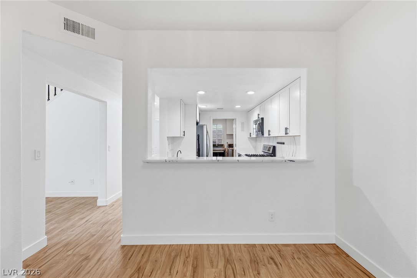
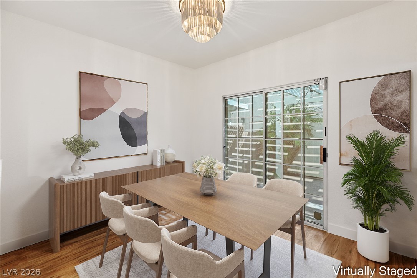
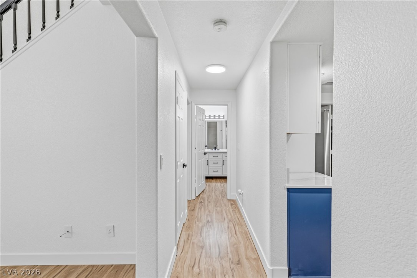
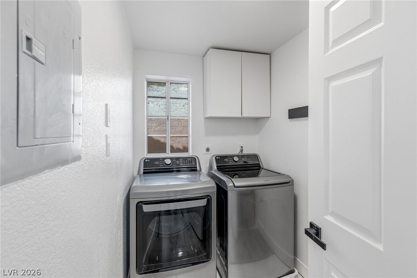
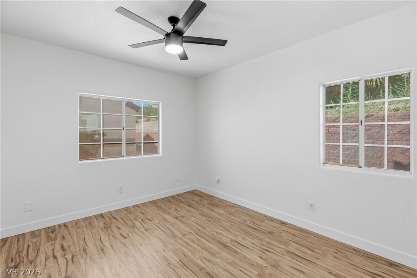
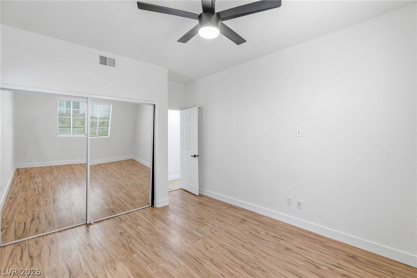
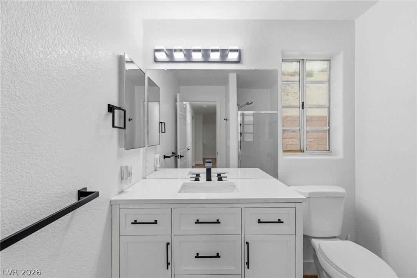
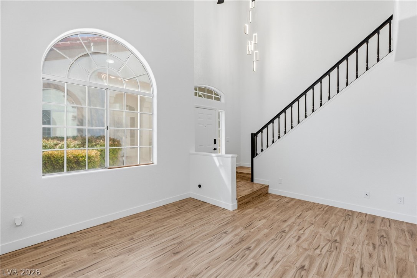
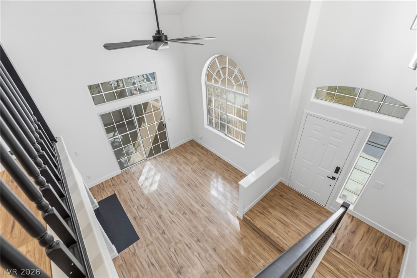
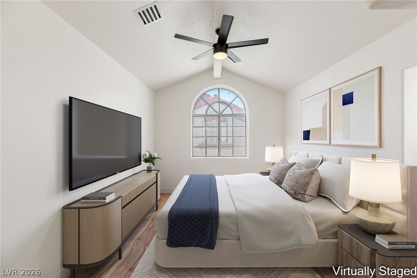
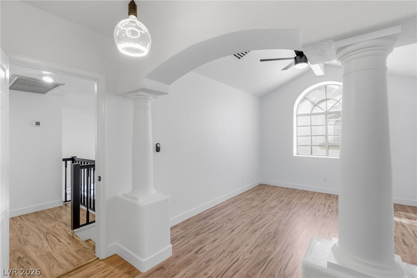
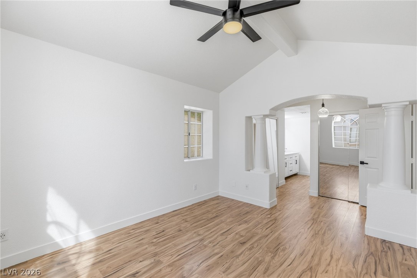
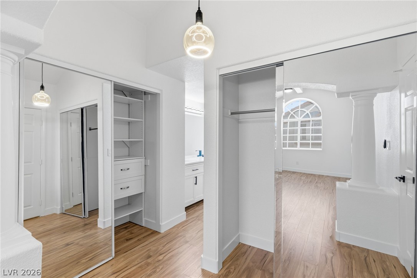
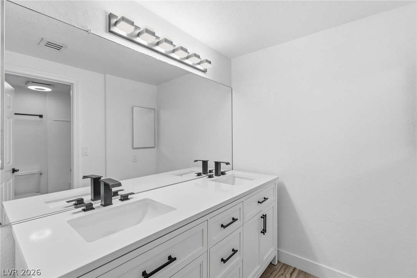
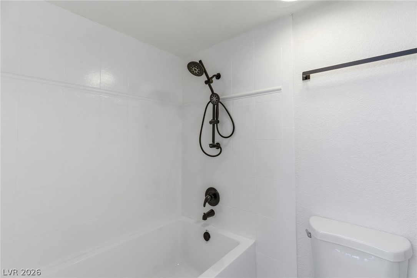
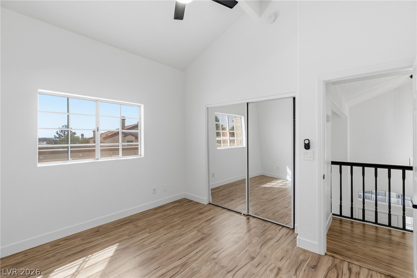
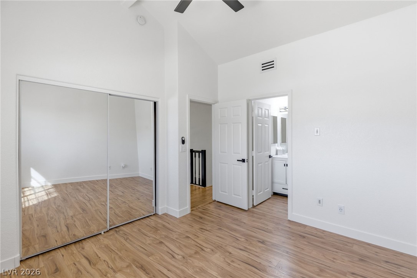
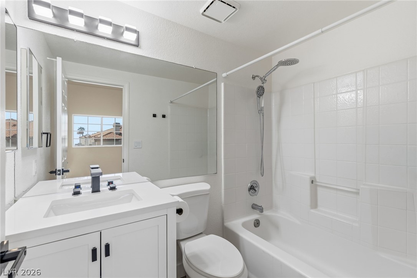
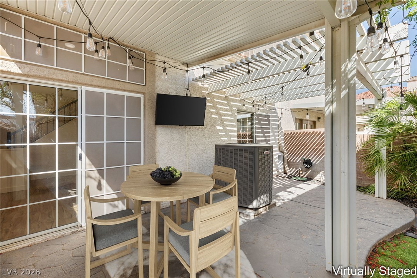
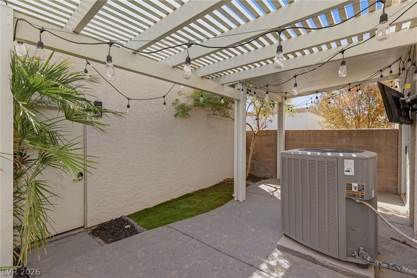
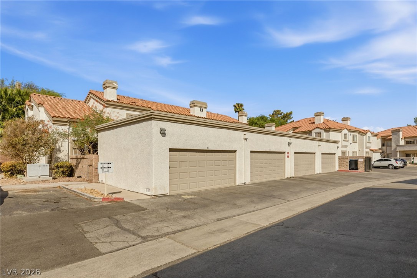
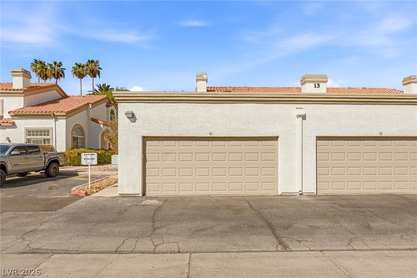
Newly Remodeled Open-Concert Condo Minutes from Green Valley Ranch. Welcome home to this charming move-in-ready condominium offering the perfect blend of style, comfort, and convenience. Soaring vaulted ceilings and expansive windows fill the home with natural light and the great room features a beautifully updated fireplace--ideal for relaxing or entertaining. Thoughtful upgrades continue throughout the home, including new luxury laminate flooring on both levels with no carpet anywhere, freshly painted interiors, modern ceiling fans, updated bathroom vanities with new hardware, new showerheads, new toilets, and a luxurious soaking tub in the primary bathroom. The stunning kitchen has been completely remodeled with elegant slab quartz countertops, a full-height quartz backsplash, two-tone cabinetry with matte black hardware, brand-new stainless steel appliances, a new designer faucet, and a reverse osmosis water filtration system. The refrigerator, washer, and dryer are all included, making this home truly turnkey. Just off the kitchen, the dining area opens to a private patio that has been recently resurfaced and enhanced with new lighting and an included TV--creating the perfect outdoor retreat. The patio provides direct access to the private two-car garage, complete with motion-sensor lighting. You are minutes from premier shopping, dining, entertainment, parks, and major freeways.

3
beds

3
baths

1,433 Sq.Ft. LIVING AREA

3,306 Sq.Ft. lot

image

Schedule a Showing

We would love to show you our beautiful property. Please select your preferred date and time below. An agent will be in touch shortly to confirm your appointment.

Schedule a Showing

We would love to show you our beautiful property. Please select your preferred date and time below. An agent will be in touch shortly to confirm your appointment.

Thank you for your interest in 361 Seine Way 361, Henderson, NV 89014. We are reviewing your request and will be in touch shortly!
Karen Pohl

Karen Pohl

Features & Amenities

Interior

  • total bedrooms3
  • Total bathrooms3
  • full bathrooms2
  • three quarter bathroom1
  • Laundry room Gas Dryer Hookup, Main Level, Laundry Room
  • Flooring Laminate
  • Fireplace Gas, Glass Doors, Great Room
  • APPLIANCES Dryer, Dishwasher, Disposal, Gas Range, Microwave, Refrigerator, Water Purifier, Washer
  • other interior Features Bedroom on Main Level, Ceiling Fan(s)

Area & Lot

  • Status For Sale
  • Living Area1,433 Sq.Ft.
  • Total Area1,433 Sq.Ft.
  • Lot Area3,306 Sq.Ft.
  • MLS® ID2804856
  • TypeCondo
  • YEAR BUILT1991
  • NeighborhoodGreen Valley South
  • Architecture StylesTwo Story
  • Elementary SchoolBartlett, Selma,Bartlett, Selma
  • Middle SchoolGreenspun
  • High SchoolGreen Valley

Exterior

  • STORIES2
  • Garage Space2.0
  • water SourcePublic
  • utilitiesUnderground Utilities
  • PoolCommunity
  • roofTile
  • lot featuresDesert Landscaping, Landscaped, None, Trees
  • parkingDetached, Exterior Access Door, Finished Garage, Garage, Garage Door Opener, Private, Shelves, Guest
  • HEAT TYPECentral, Gas
  • AIR CONDITIONINGCentral Air, Electric
  • sewerPublic Sewer
  • HOA AmenitiesFitness Center, Pool, Spa/Hot Tub
  • other exterior FeaturesPatio

Financial

  • Sales Price$319,990
  • Real Estate Tax $1,436/yr
  • HOA $353/mo
View Virtual Tour

Mortgage Calculator

Estimate your monthly mortgage payment, including the principal and interest, property taxes, and HOA. Adjust the values to generate a more accurate rate.

All estimates are provided for informational purposes only. Actual amounts may vary.
$0,000 Your Payment 20 15 65
$0,000 Your Payment

Green Valley South

Explore
Image Form

Follow Me on Instagram