4813 Holly Grove Drive
Courtesy of Precision Realty Jessica L. Beyer Listing Contact: 702-487-5500 
Sold

4813 Holly Grove Drive

4813 Holly Grove Drive, Las Vegas, NV 89130

$455,000
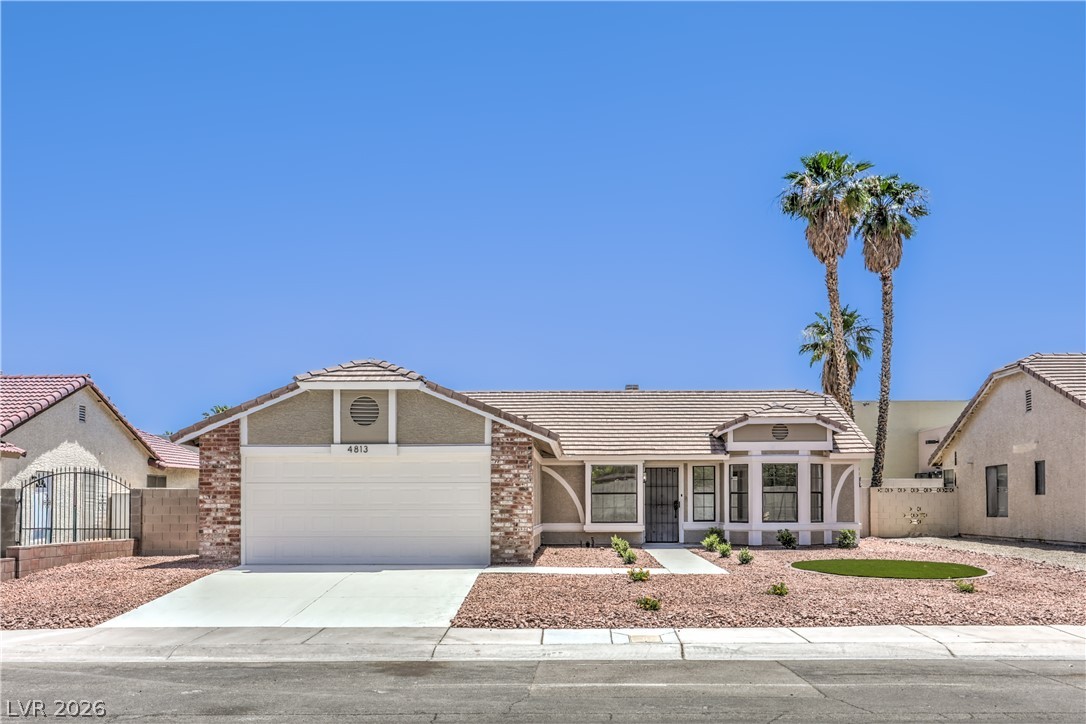
Welcome to this beautifully remodeled single-story 3-bedroom home featuring a spacious backyard oasis complete with an in-ground pool, spa, and attached covered patio--perfect for relaxing or entertaining. Conveniently located with quick access to Interstate 11 and just minutes from the North Las Vegas Airport, this move-in-ready home offers both comfort and convenience.

Step inside to discover an open and inviting floor plan filled with natural light, soaring ceilings, recessed lighting, modern fixtures, a custom floor-to-ceiling tiled fireplace, stylish accent wall in the primary suite, and a blend of laminate wood flooring and plush carpeting throughout. The spacious kitchen overlooks the backyard and features abundant storage, shaker-style cabinetry with elegant gold hardware, custom countertops, a separate dining area, and stainless steel appliances.

The spa-inspired bathrooms are thoughtfully designed with dual vanities, framed mirrors, contemporary lighting, custom tiled showers, rainfall showerheads, and built-in niches. Combining modern upgrades with functional living spaces, this exceptional home is truly move-in ready and a must-see.

3
beds

2
baths

1,445 Sq.Ft. LIVING AREA

6,970 Sq.Ft. lot

Mario Vitale

Mario Vitale

Features & Amenities

Interior

  • total bedrooms3
  • Total bathrooms2
  • full bathrooms2
  • Laundry room Electric Dryer Hookup, Main Level
  • Flooring Carpet, Laminate, Linoleum, Vinyl
  • Fireplace Living Room, Other
  • APPLIANCES Dishwasher, Gas Cooktop, Disposal, Microwave
  • other interior Features Bedroom on Main Level, Primary Downstairs, None

Area & Lot

  • Status Sold
  • Date Sold July 28, 2026
  • Living Area1,445 Sq.Ft.
  • Total Area1,445 Sq.Ft.
  • Lot Area6,970 Sq.Ft.
  • MLS® ID2789933
  • TypeResidential
  • YEAR BUILT1989
  • NeighborhoodCentennial Hills
  • Architecture StylesOne Story
  • Elementary SchoolMay, Ernest,May, Ernest
  • Middle SchoolSwainston Theron
  • High SchoolShadow Ridge

Exterior

  • STORIES1
  • Garage Space2.0
  • water SourcePublic
  • utilitiesUnderground Utilities
  • PoolIn Ground, Private
  • roofTile
  • lot featuresLandscaped, Rocks, 1/4 Acre
  • parkingAttached, Garage, Private
  • HEAT TYPECentral, None
  • AIR CONDITIONINGCentral Air, Electric
  • sewerPublic Sewer
  • HOA AmenitiesNone
  • other exterior FeaturesPatio, Private Yard

Financial

  • Sales Price$455,000
  • Real Estate Tax $2,184/yr
View Virtual Tour

Centennial Hills

There is quality shopping just minutes from home, including the Centennial Centre.

Explore
Image Form

Follow Me on Instagram
