5073 Stormy Circle
5073 Stormy Circle
5073 Stormy Circle
5073 Stormy Circle
5073 Stormy Circle
5073 Stormy Circle
5073 Stormy Circle
5073 Stormy Circle
5073 Stormy Circle
5073 Stormy Circle
5073 Stormy Circle
5073 Stormy Circle
5073 Stormy Circle
5073 Stormy Circle
5073 Stormy Circle
5073 Stormy Circle
5073 Stormy Circle
5073 Stormy Circle
5073 Stormy Circle
5073 Stormy Circle
5073 Stormy Circle
5073 Stormy Circle
5073 Stormy Circle
5073 Stormy Circle
5073 Stormy Circle
5073 Stormy Circle
5073 Stormy Circle
5073 Stormy Circle
5073 Stormy Circle
5073 Stormy Circle
5073 Stormy Circle
5073 Stormy Circle
5073 Stormy Circle
5073 Stormy Circle
5073 Stormy Circle
5073 Stormy Circle
5073 Stormy Circle
5073 Stormy Circle
5073 Stormy Circle
5073 Stormy Circle
5073 Stormy Circle
5073 Stormy Circle
5073 Stormy Circle
5073 Stormy Circle
5073 Stormy Circle
5073 Stormy Circle
5073 Stormy Circle
5073 Stormy Circle
5073 Stormy Circle
5073 Stormy Circle
SEE ALL PHOTOS
5073 Stormy Circle
5073 Stormy Circle
5073 Stormy Circle
5073 Stormy Circle
5073 Stormy Circle
5073 Stormy Circle
5073 Stormy Circle
5073 Stormy Circle
5073 Stormy Circle
5073 Stormy Circle
5073 Stormy Circle
5073 Stormy Circle
5073 Stormy Circle
5073 Stormy Circle
5073 Stormy Circle
5073 Stormy Circle
5073 Stormy Circle
5073 Stormy Circle
5073 Stormy Circle
5073 Stormy Circle
5073 Stormy Circle
5073 Stormy Circle
5073 Stormy Circle
5073 Stormy Circle
5073 Stormy Circle
5073 Stormy Circle
5073 Stormy Circle
5073 Stormy Circle
5073 Stormy Circle
5073 Stormy Circle
5073 Stormy Circle
5073 Stormy Circle
5073 Stormy Circle
5073 Stormy Circle
5073 Stormy Circle
5073 Stormy Circle
5073 Stormy Circle
5073 Stormy Circle
5073 Stormy Circle
5073 Stormy Circle
5073 Stormy Circle
5073 Stormy Circle
5073 Stormy Circle
5073 Stormy Circle
5073 Stormy Circle
5073 Stormy Circle
5073 Stormy Circle
5073 Stormy Circle
5073 Stormy Circle
5073 Stormy Circle
Courtesy of Huntington & Ellis, A Real Est Gabriella A. Debartoli Listing Contact: (702) 771-8376 
Sold

5073 Stormy Circle

5073 Stormy Circle, Las Vegas, NV 89119

$420,000
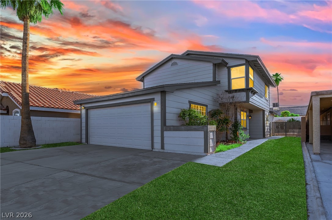
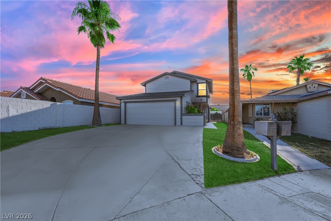
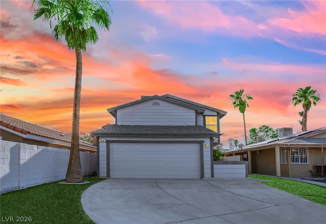
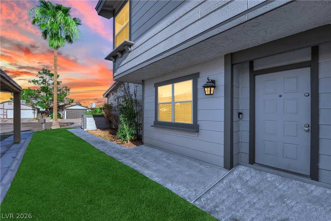
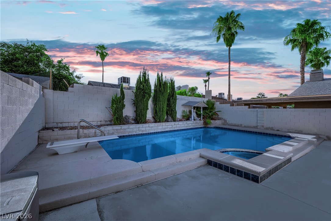
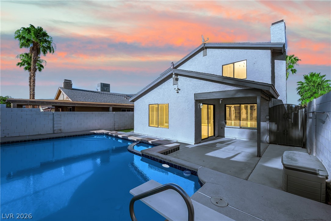
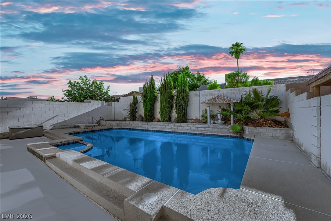
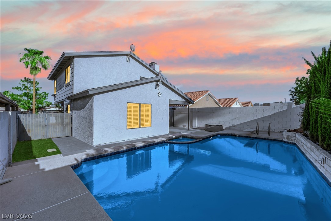
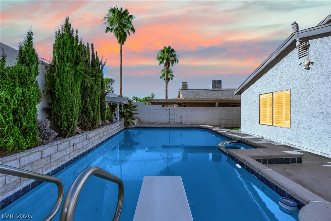
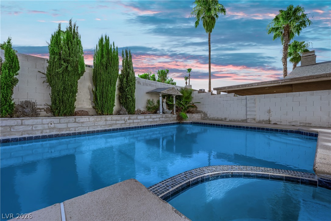
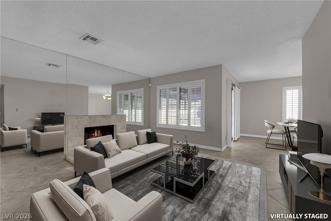
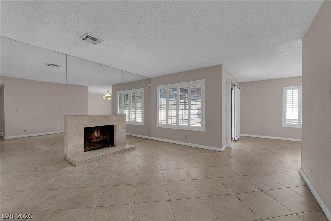
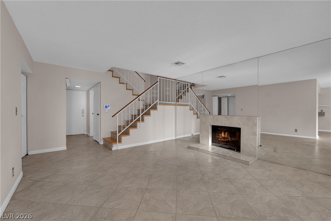
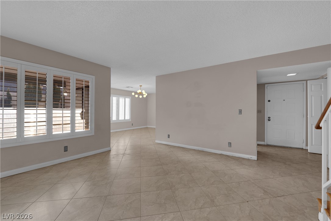
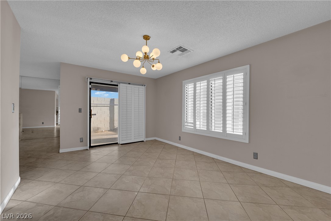
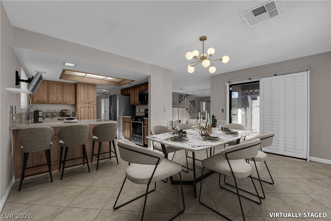
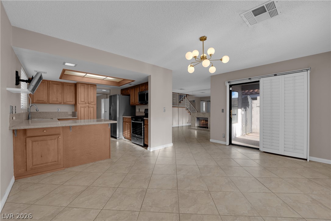
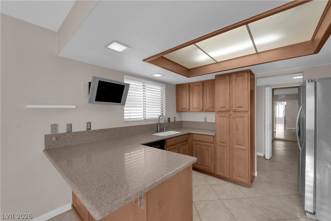
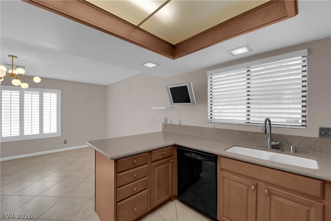
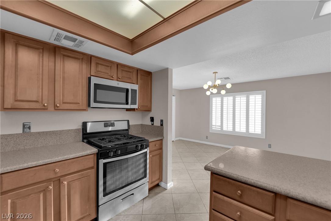
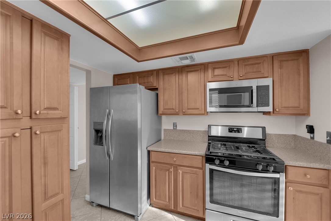
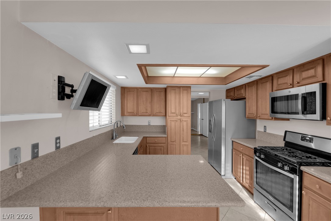
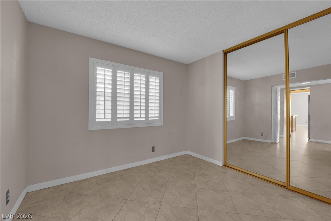
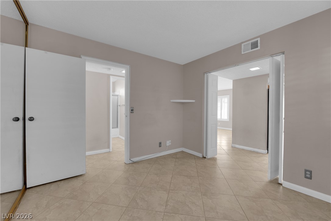
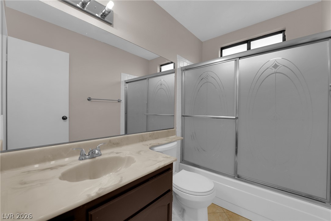
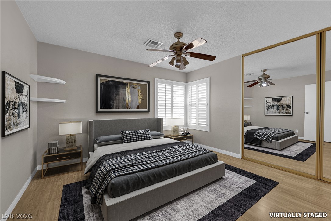
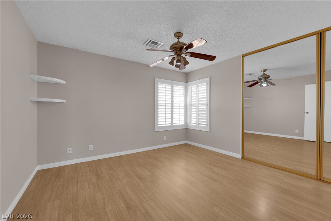
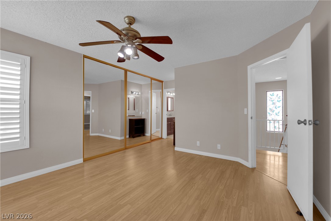
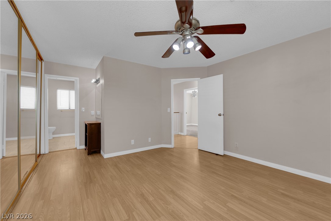
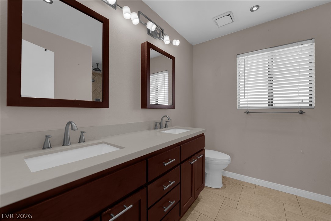
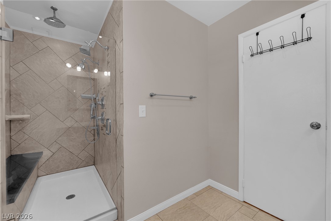
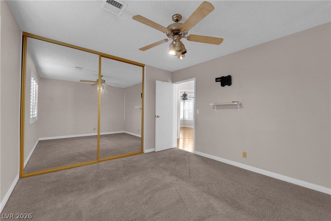
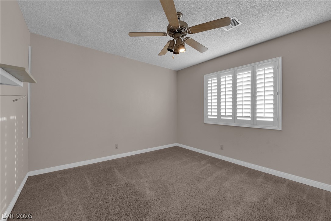
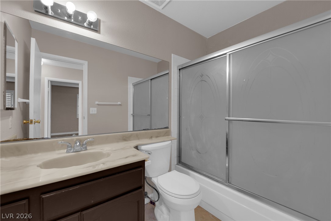
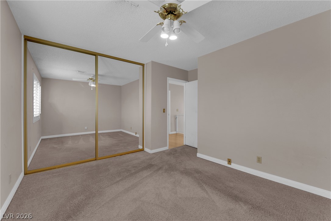
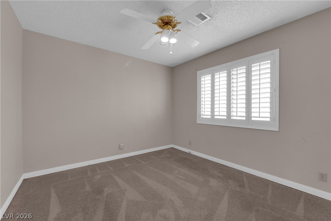
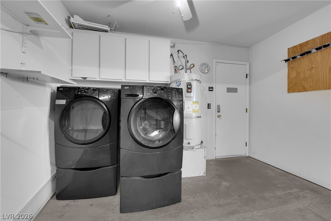
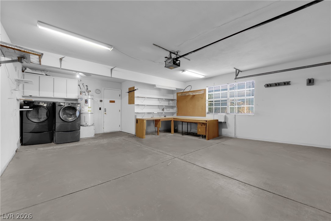
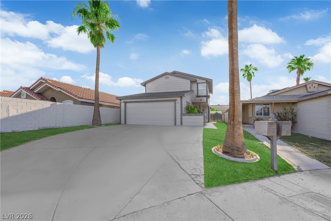
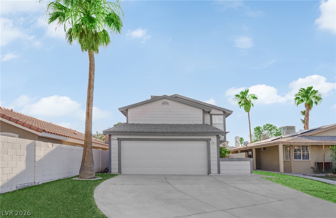
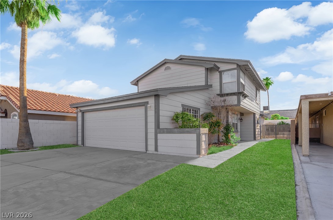
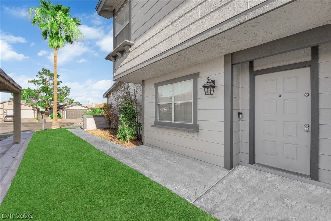
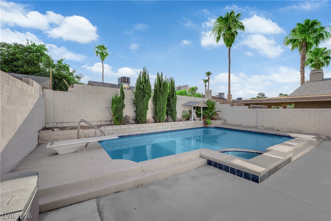
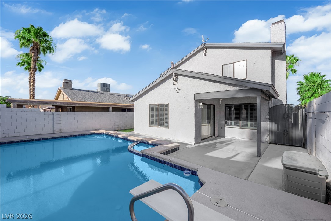
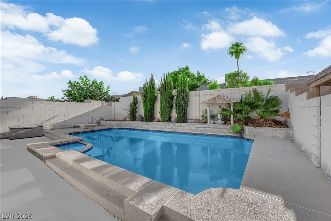
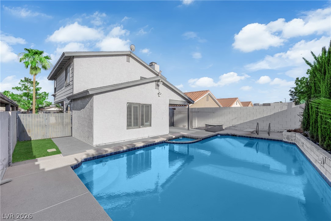
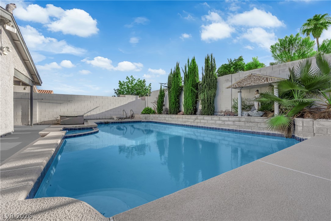

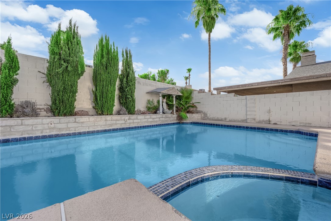
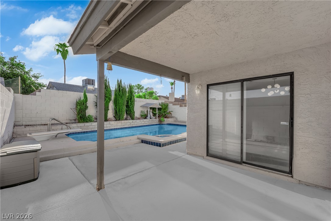
Discover an exceptional Las Vegas residence where comfort meets convenience, boasting an inviting private pool with spa and excellent curb appeal. This charming two-story home features 4 bedrooms and 3 full bathrooms, offering ample space for a dynamic lifestyle. Situated on a generous lot at the end of a peaceful cul-de-sac with no HOA, this property provides a private yard that creates an ideal setting for relaxation and outdoor enjoyment. Inside, the living areas are adorned with elegant shutters and include a cozy fireplace, with an abundance of natural light enhancing the home's aesthetic appeal. Culinary enthusiasts will appreciate the kitchen, which includes all appliances and offers a seamless flow into the living space, perfect for entertaining. The property also features a finished two-car garage, and a washer and dryer are included for added convenience. The property's private yard is a true oasis, featuring an in-ground pool and spa that promises endless opportunities for recreation and leisure. With a living area of 1588 square feet, this home balances spaciousness with a cozy atmosphere. Situated in a desirable Las Vegas location, this property offers a fantastic opportunity to embrace a vibrant Vegas valley lifestyle.

4
beds

3
baths

1,588 Sq.Ft. LIVING AREA

5,663 Sq.Ft. lot

Gabriella DeBartoli

Gabriella DeBartoli

Features & Amenities

Interior

  • total bedrooms4
  • Total bathrooms3
  • full bathrooms3
  • Laundry room Gas Dryer Hookup, In Garage, Main Level
  • Flooring Carpet, Hardwood, Tile
  • Fireplace Gas, Living Room
  • APPLIANCES Dryer, Dishwasher, Disposal, Gas Range, Microwave, Refrigerator, Washer
  • other interior Features Bedroom on Main Level, Window Treatments

Area & Lot

  • Status Sold
  • Date Sold July 29, 2026
  • Living Area1,588 Sq.Ft.
  • Total Area1,588 Sq.Ft.
  • Lot Area5,663 Sq.Ft.
  • MLS® ID2797456
  • TypeResidential
  • YEAR BUILT1982
  • Architecture StylesTwo Story
  • Elementary SchoolWard, Gene,Ward, Gene
  • Middle SchoolCannon Helen C.
  • High SchoolDel Sol HS

Exterior

  • STORIES2
  • Garage Space2.0
  • water SourcePublic
  • utilitiesUnderground Utilities
  • PoolHeated, In Ground, Private, Pool/Spa Combo
  • roofComposition, Shingle
  • lot featuresCul-De-Sac, Synthetic Grass, Trees, 1/4 Acre
  • parkingAttached, Garage, Private
  • HEAT TYPECentral, Gas
  • AIR CONDITIONINGCentral Air, Electric
  • sewerPublic Sewer
  • HOA AmenitiesNone
  • other exterior FeaturesPatio, Private Yard

Financial

  • Sales Price$420,000
  • Real Estate Tax $1,710/yr
View Virtual Tour
Image Form

Follow Me on Instagram
