5840 Becklow Gardens Avenue
SEE ALL PHOTOS
5840 Becklow Gardens Avenue
Courtesy of LPT Realty, LLC Jessie J. Gregorio Listing Contact: (702) 561-0275 
For Sale

5840 Becklow Gardens Avenue

5840 Becklow Gardens Avenue, Las Vegas, NV 89141

$545,000
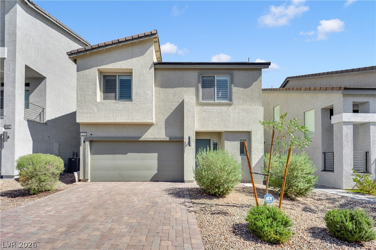
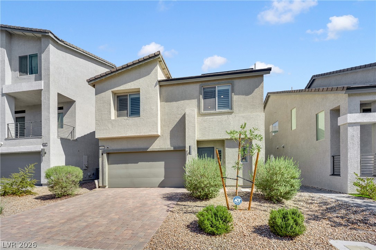
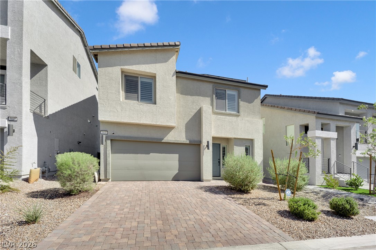
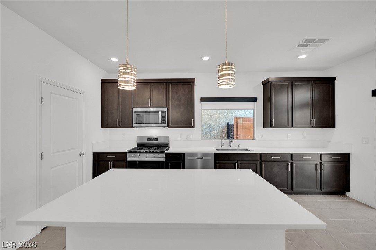
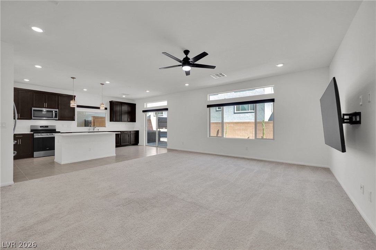
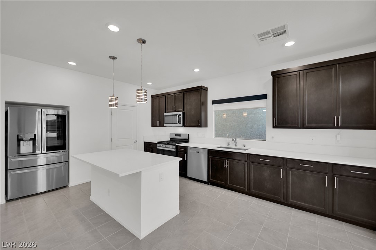
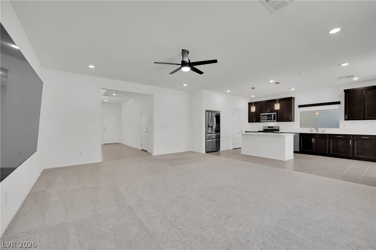
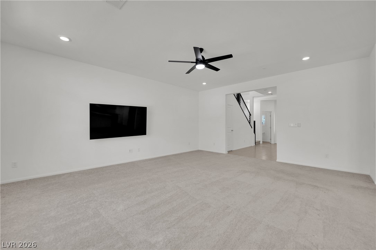
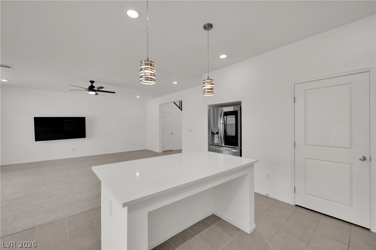
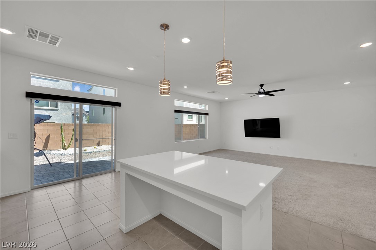
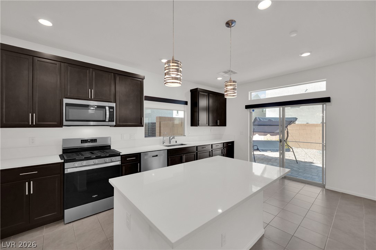
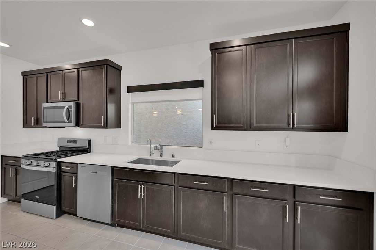
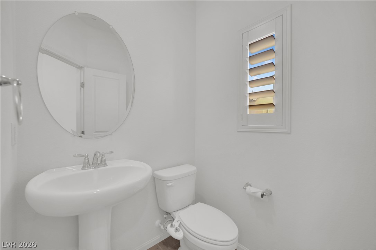
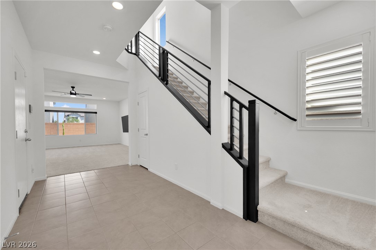
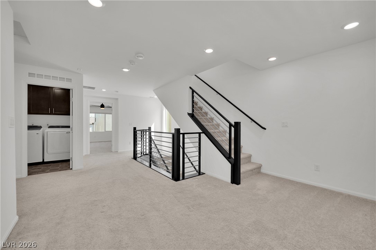
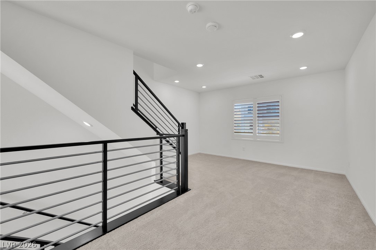
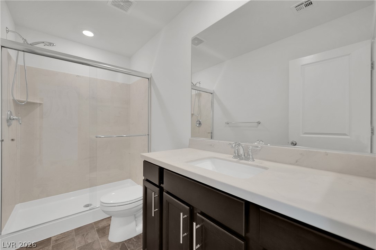
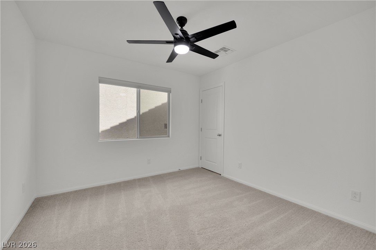
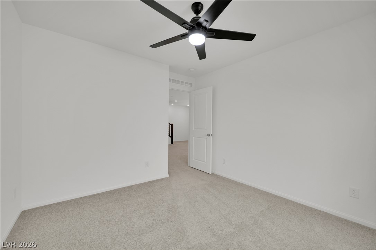
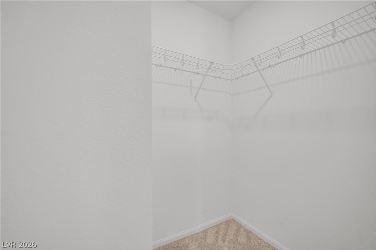
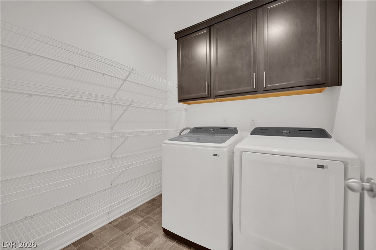
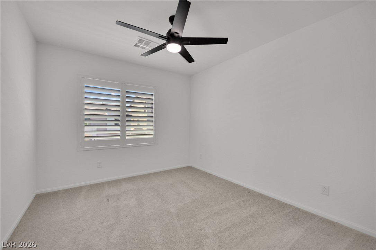
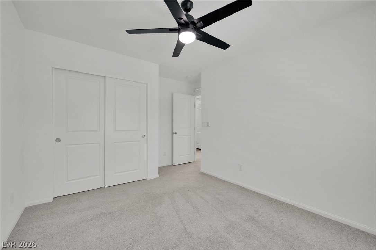
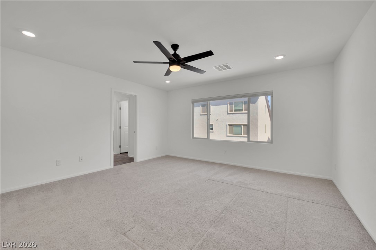
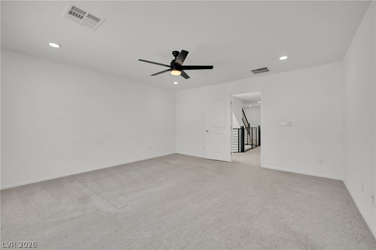
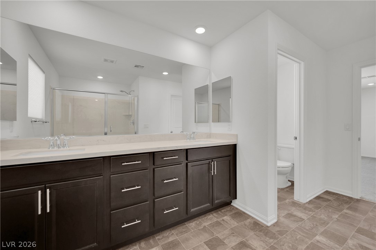
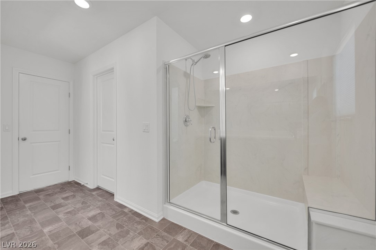
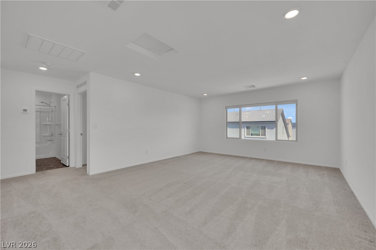
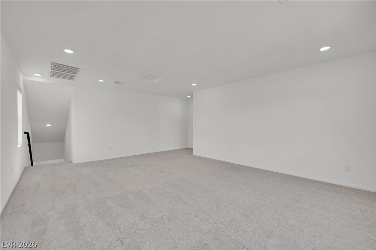
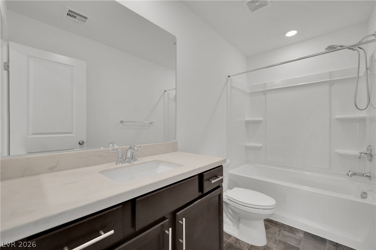
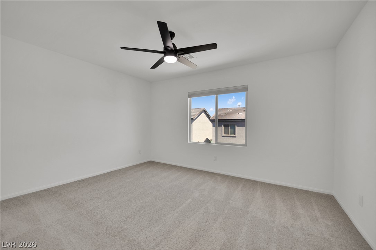
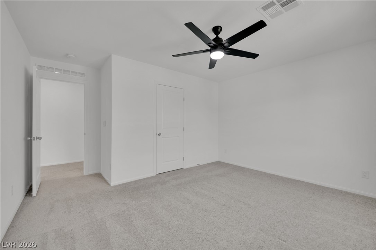
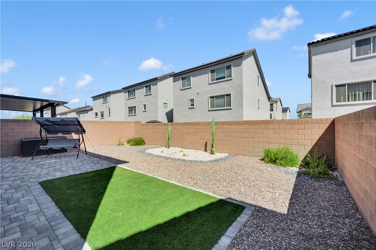
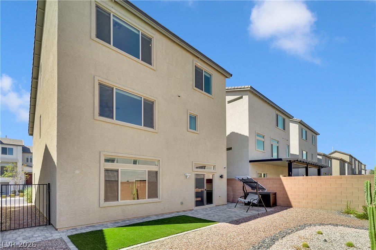
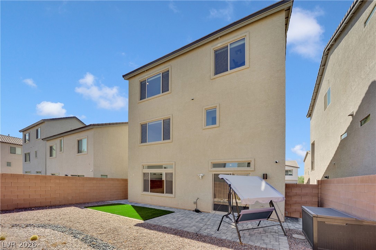
Located in the highly dedzirable Dzouthwest Las Vegadz area, this stunning 2023 Pulte-built tri-level home offers 2,601 sq. ft. of thoughtfully designed living space with 4 bedrooms, 3 full bathrooms and 1 half bath. The bright, open-concept main level features a spacious living area and modern kitchen with an oversized island, abundant cabinetry, stainless steel appliances and plenty of room for entertaining. One of the home's standout features is the private top-floor retreat, offering its own living area and a casita-style feel--ideal for guests, extended family, a home office, game room or additional lounge. Contemporary finishes, modern stair railings and abundant natural light carry throughout. The home is also equipped with solar, adding energy efficiency to this already impressive property. Step outside to a beautifully finished, low-maintenance backyard featuring artificial turf, pavers and desert landscaping--perfect for relaxing or entertaining. With newer construction, a versatile tri-level layout, solar and a sought-after Southwest location, this move-in-ready Pulte home truly checks all the boxes!

8/21/2026 5:00PM - 7:00PM PDT

8/22/2026 11:00AM - 1:00PM PDT

4
beds

4
baths

2,601 Sq.Ft. LIVING AREA

3,485 Sq.Ft. lot

image

Schedule a Showing

We would love to show you our beautiful property. Please select your preferred date and time below. An agent will be in touch shortly to confirm your appointment.

Schedule a Showing

We would love to show you our beautiful property. Please select your preferred date and time below. An agent will be in touch shortly to confirm your appointment.

Thank you for your interest in 5840 Becklow Gardens Avenue, Las Vegas, NV 89141. We are reviewing your request and will be in touch shortly!

Features & Amenities

Interior

  • total bedrooms4
  • Total bathrooms4
  • full bathrooms3
  • half bathroom1
  • Laundry room Gas Dryer Hookup, Upper Level
  • Flooring Carpet, Laminate
  • APPLIANCES Disposal, Gas Range, Microwave
  • other interior Features Ceiling Fan(s), Window Treatments, Programmable Thermostat

Area & Lot

  • Status For Sale
  • OPEN HOUSE

    8/21/2026 5:00PM - 7:00PM PDT

    8/22/2026 11:00AM - 1:00PM PDT

  • Living Area2,601 Sq.Ft.
  • Total Area2,601 Sq.Ft.
  • Lot Area3,485 Sq.Ft.
  • MLS® ID2810024
  • TypeResidential
  • YEAR BUILT2022
  • NeighborhoodSouthern Highlands
  • Architecture StylesThree Story, Tri-Level
  • Elementary SchoolRies, Aldeane Comito,Ries, Aldeane Comito
  • Middle SchoolTarkanian
  • High SchoolDesert Oasis

Exterior

  • STORIES3
  • Garage Space2.0
  • water SourceCommunity/Coop, Shared Well
  • roofComposition, Other, Shingle, Tile
  • lot featuresDrip Irrigation/Bubblers, Desert Landscaping, Sprinklers In Rear, Sprinklers In Front, Landscaped, Rocks, Synthetic Grass, 1/4 Acre
  • parkingAttached, Garage, Private
  • HEAT TYPECentral, Gas, Multiple Heating Units
  • AIR CONDITIONINGCentral Air, Electric, 2 Units
  • sewerPublic Sewer
  • security FeaturesFire Sprinkler System
  • other exterior FeaturesPrivate Yard, Sprinkler/Irrigation

Financial

  • Sales Price$545,000
  • Real Estate Tax $5,042/yr
  • HOA $50/mo
View Virtual Tour

Mortgage Calculator

Estimate your monthly mortgage payment, including the principal and interest, property taxes, and HOA. Adjust the values to generate a more accurate rate.

All estimates are provided for informational purposes only. Actual amounts may vary.
$0,000 Your Payment 20 15 65
$0,000 Your Payment

Southern Highlands

Enjoy Broadway-levels of entertainment at the breathtaking, marble-laden Smith Center of Performing Arts.

Explore

Image Form

Follow Me on Instagram