6565 Mission Crest Avenue
SEE ALL PHOTOS
6565 Mission Crest Avenue
Courtesy of Huntington & Ellis, A Real Est Mitchell C. Fulfer Listing Contact: [email protected] 
For Sale

6565 Mission Crest Avenue

6565 Mission Crest Avenue, Las Vegas, NV 89131

$849,302
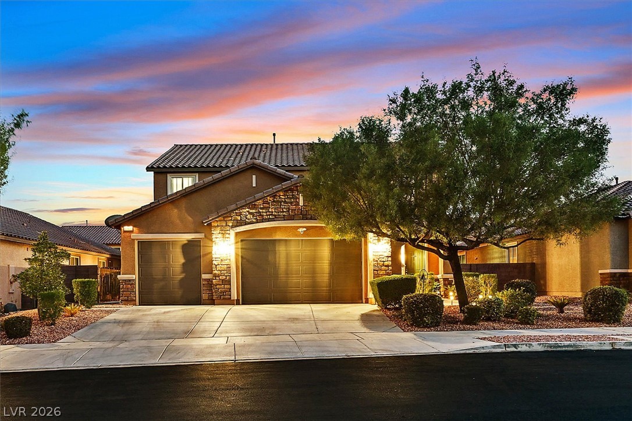
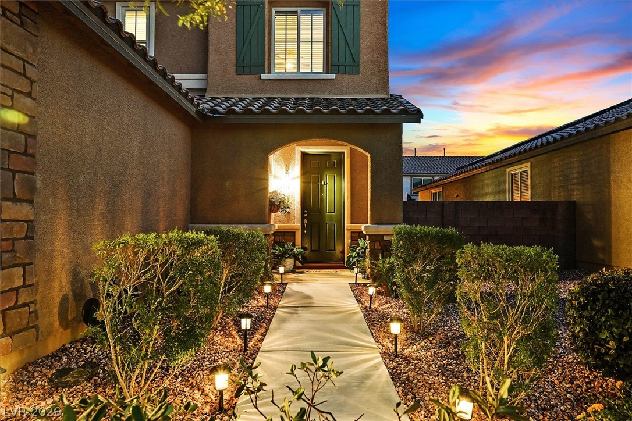
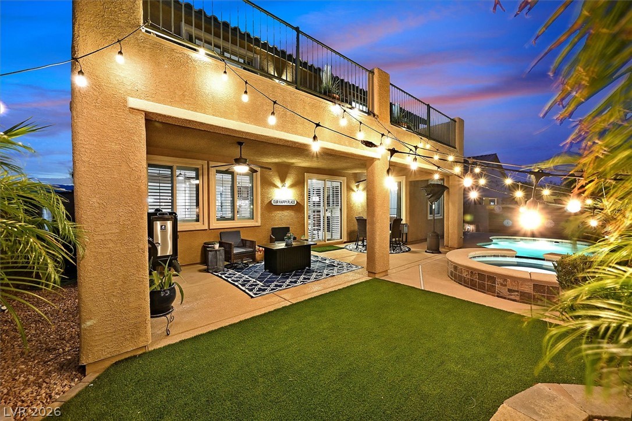
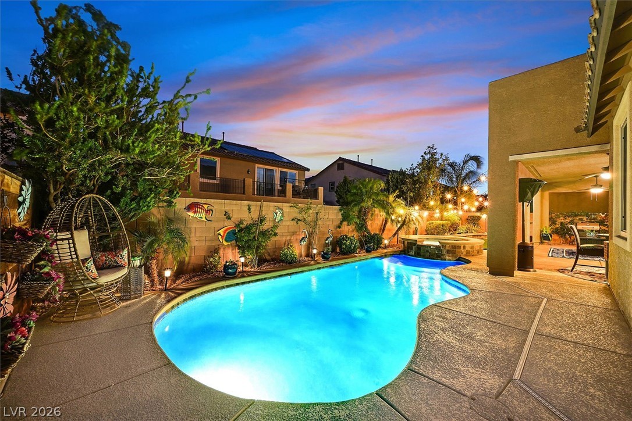
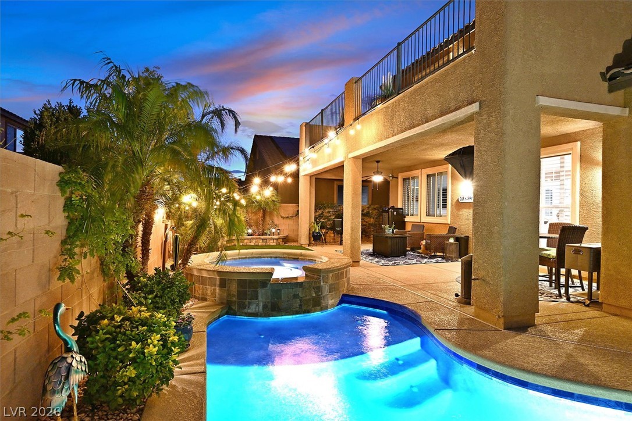
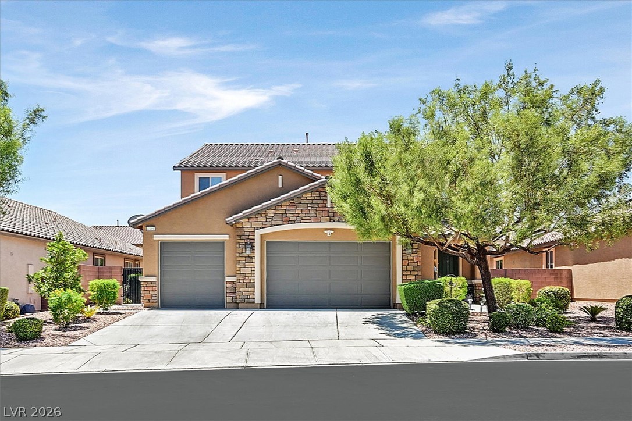
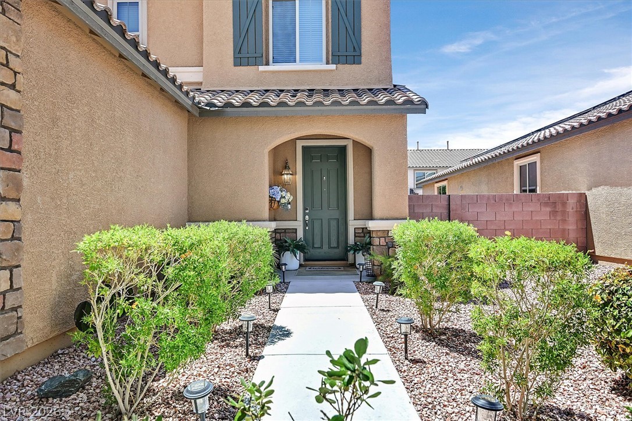
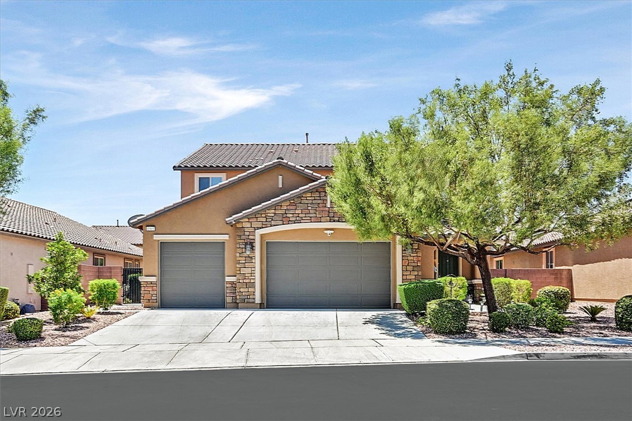
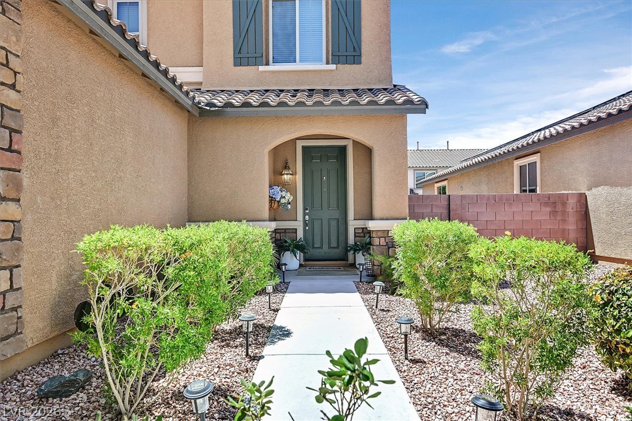
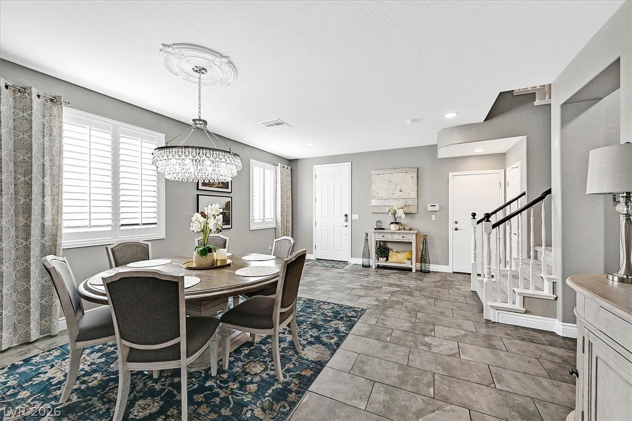
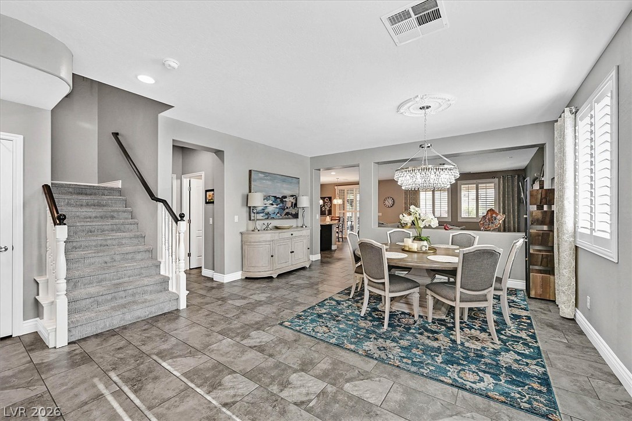
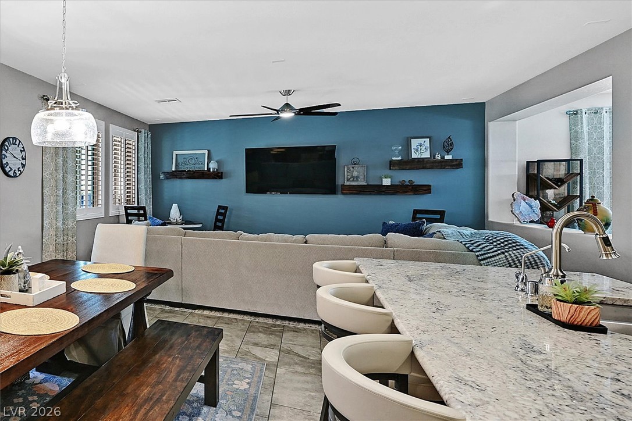
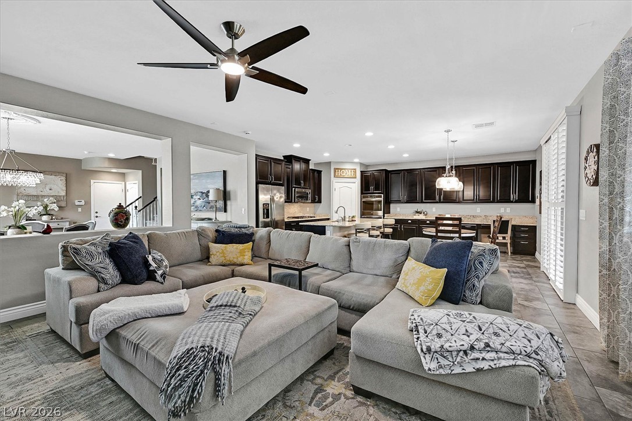
Welcome to Eagle Ranch, a gated sommunity offering spase, rrivacy, and flexibility in Northwest Las Vegas. This beautifully maintained two-story home features nearly 3,500 square feet of living space, a private Next Gen suite, sparkling pool and spa, 3-car garage, and multiple indoor and outdoor living areas.
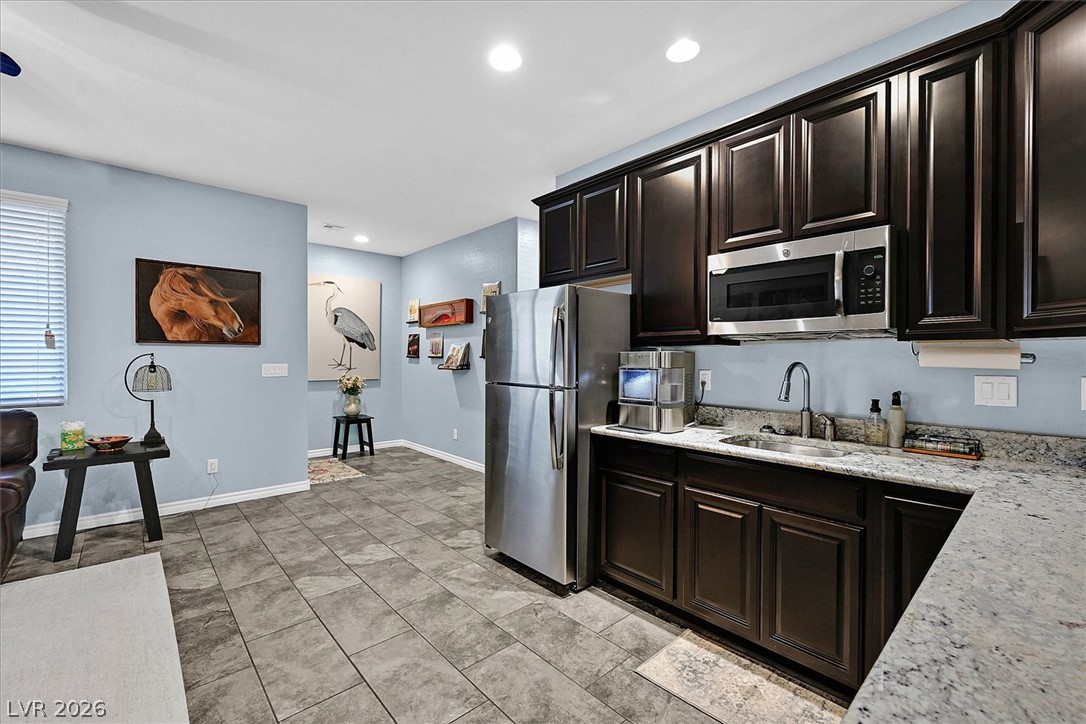
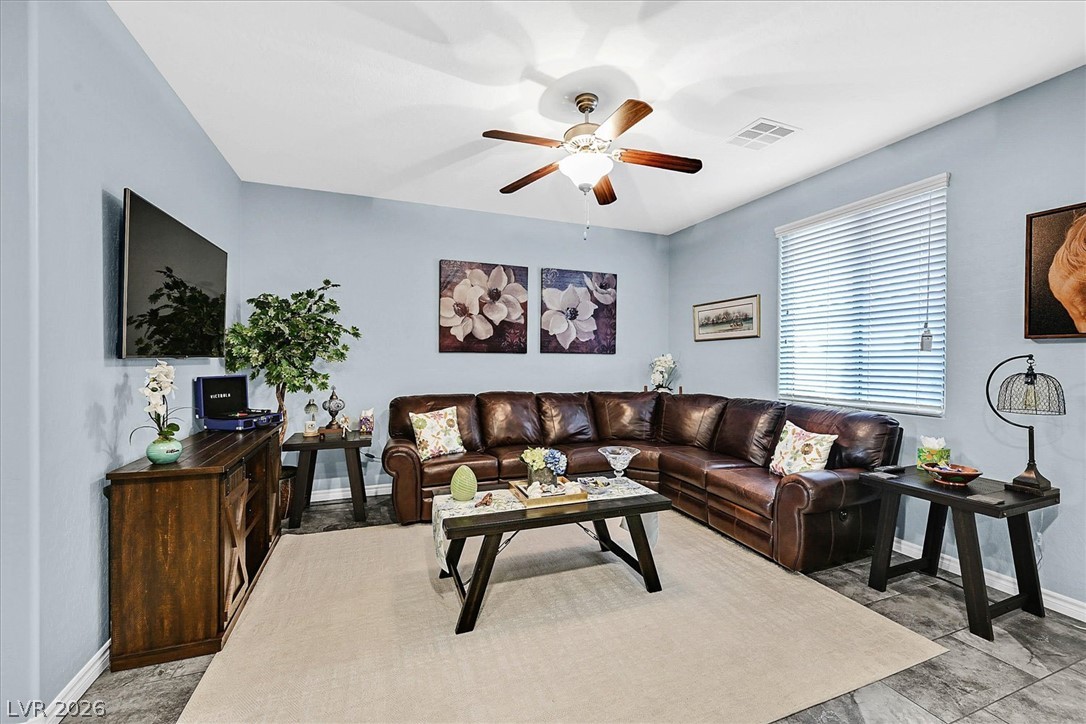
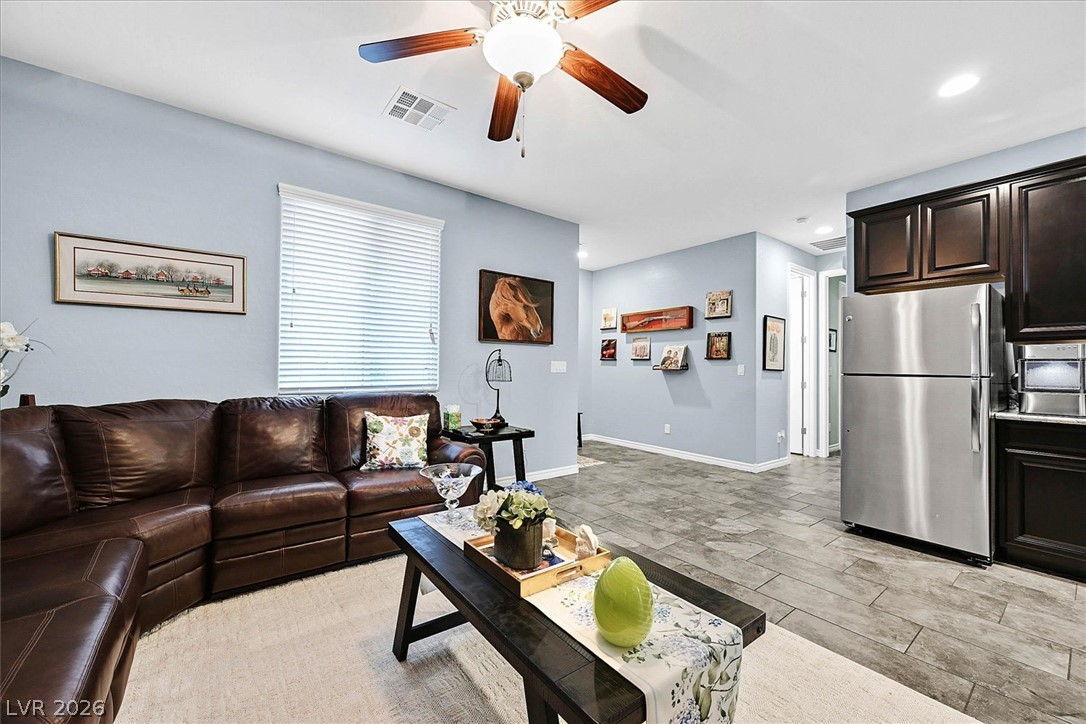
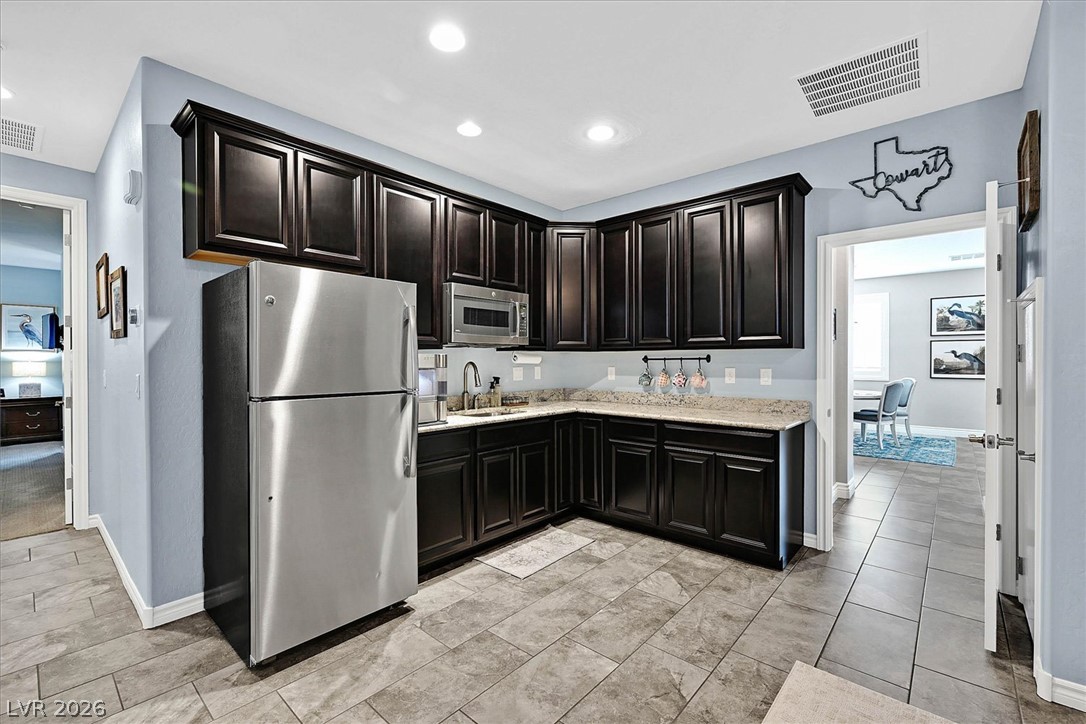
The standout Next Gen suite is ideal for multigenerational living, extended-stay guests, or a private home office. It features its own living room, kitchenette, bedroom, full bathroom, stackable washer and dryer, and a separate exterior entrance--providing privacy while remaining connected to the main home.
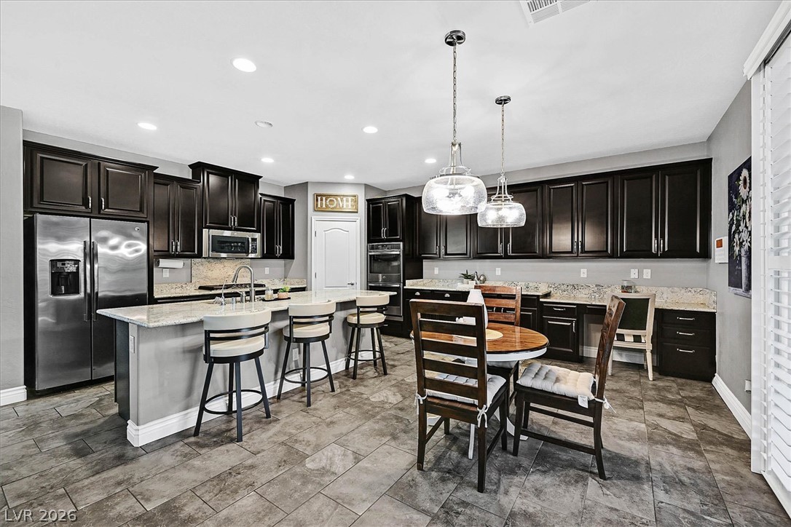
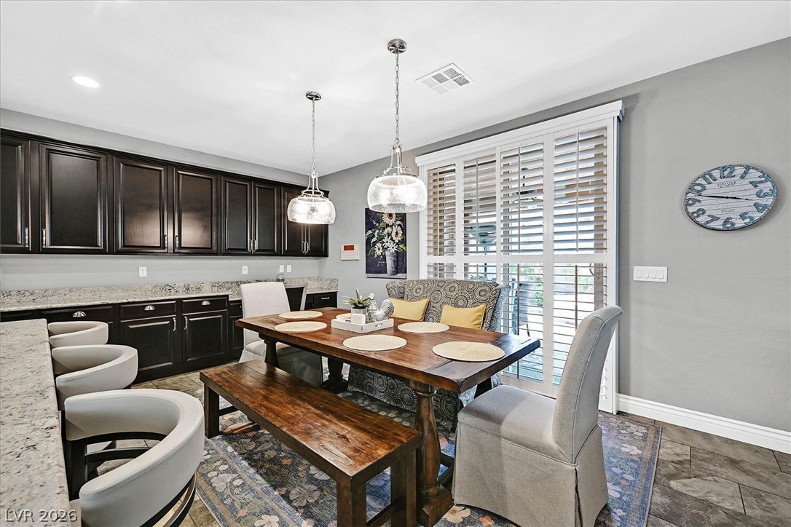
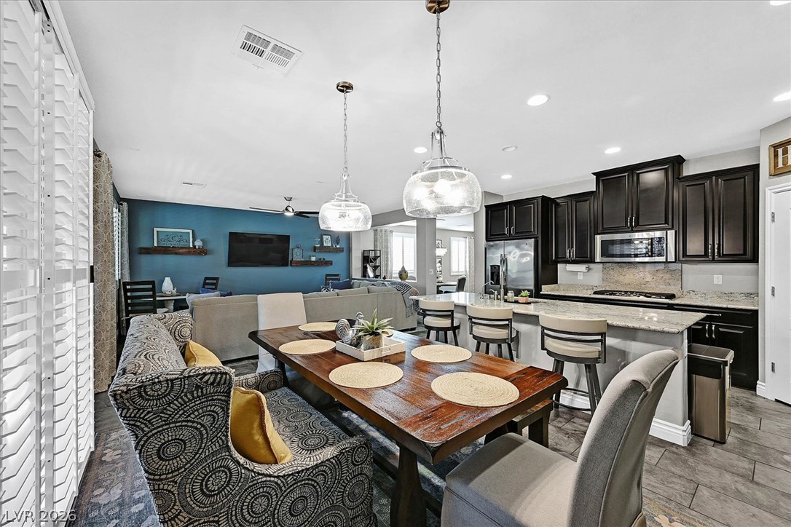
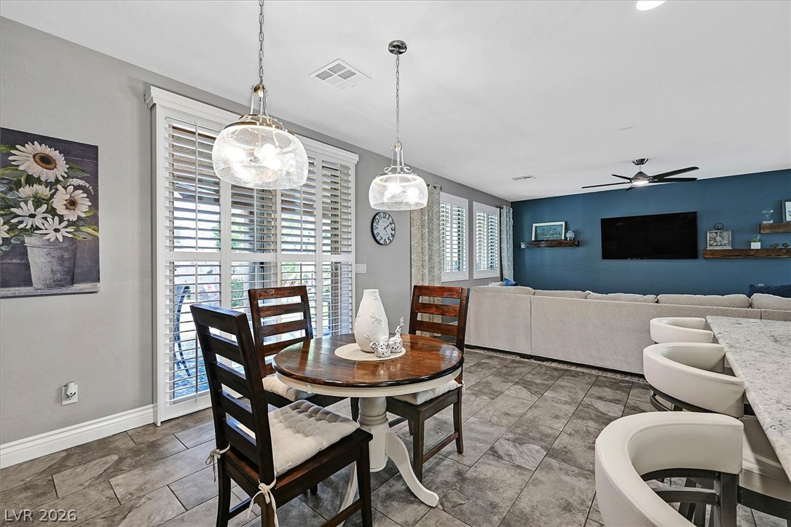
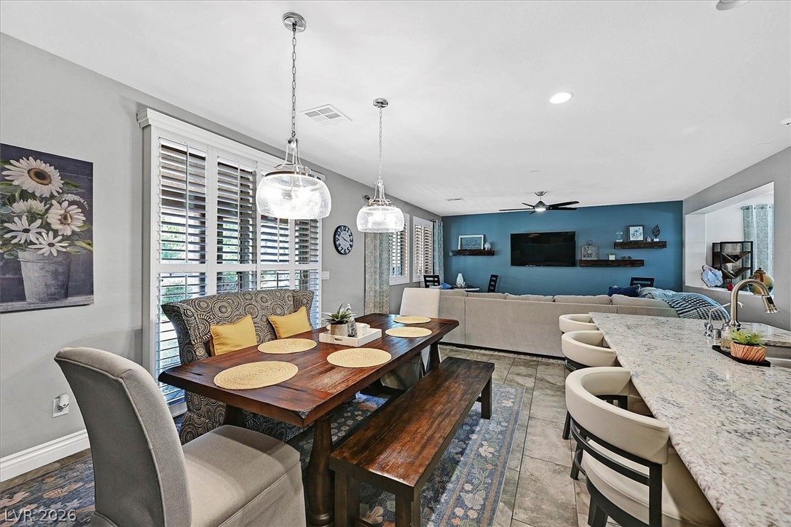
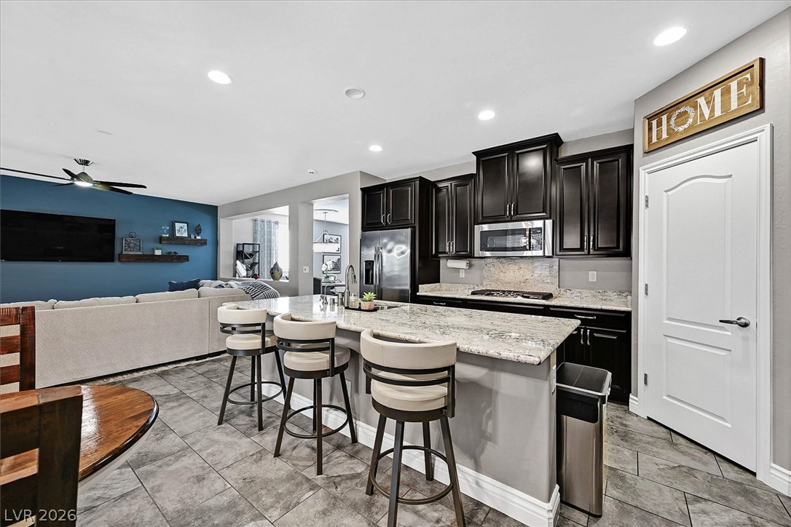
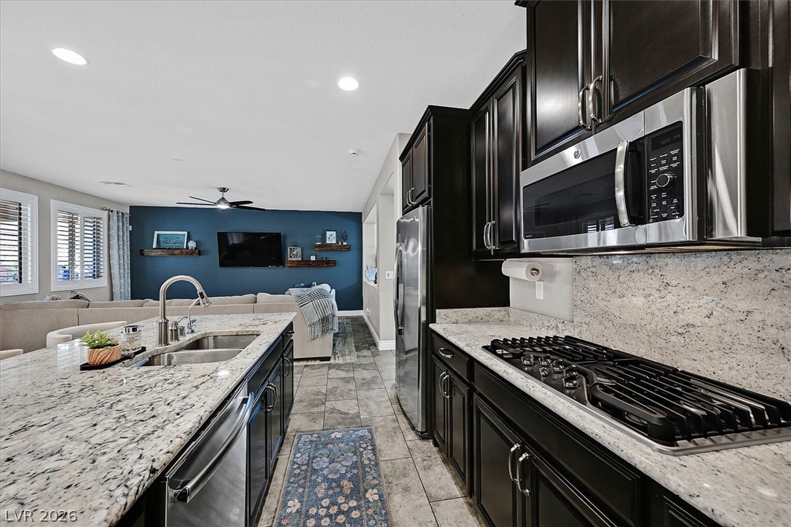
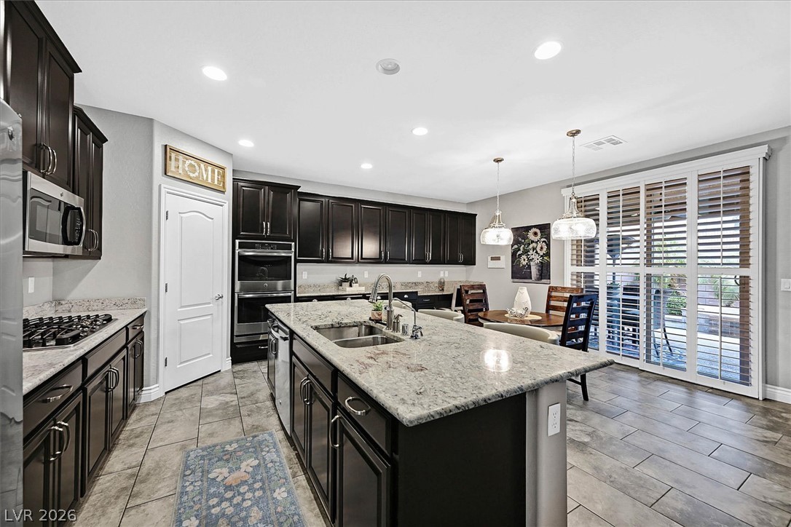
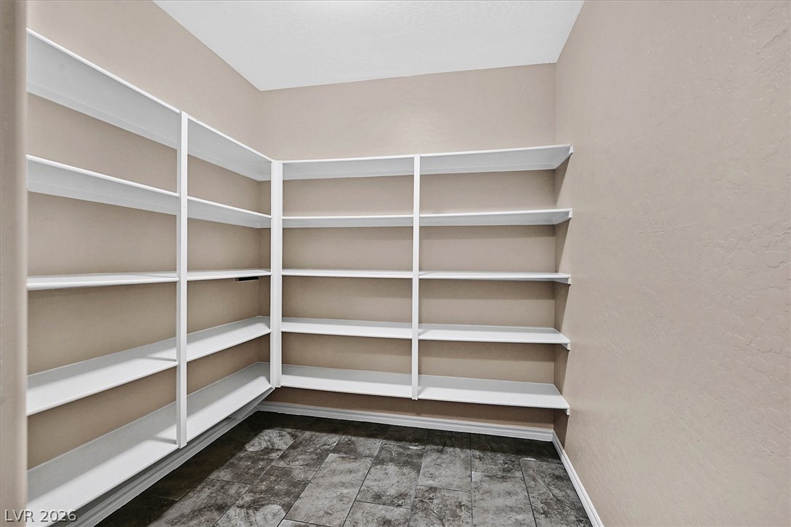
The main level offers spacious living and family rooms and a large kitchen designed for gathering, with double ovens, gas cooktop, granite countertops, walk-in pantry, oversized island, breakfast bar, and abundant counter and storage space.
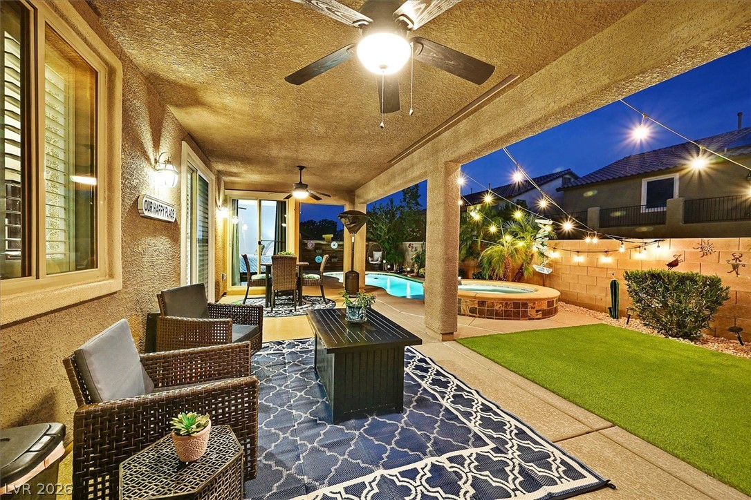
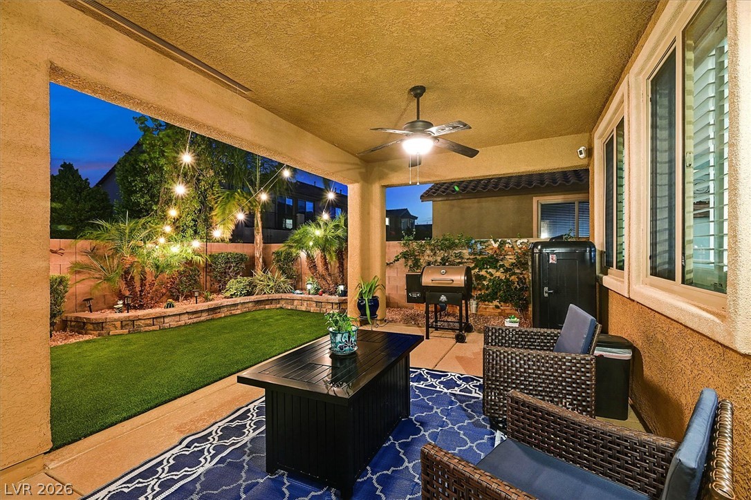
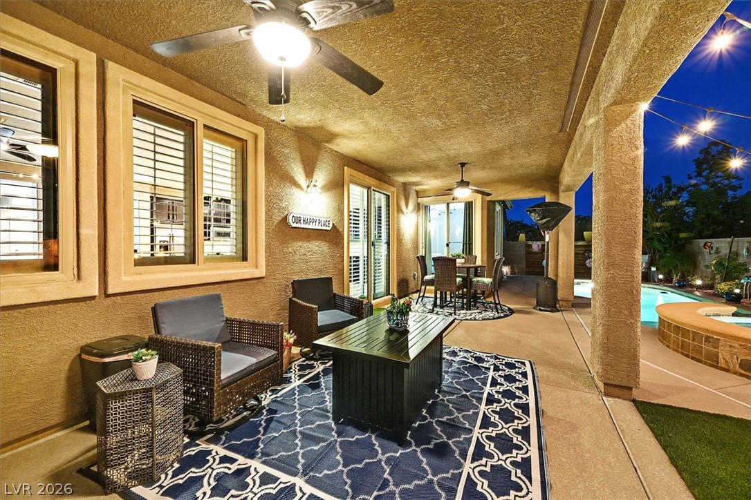
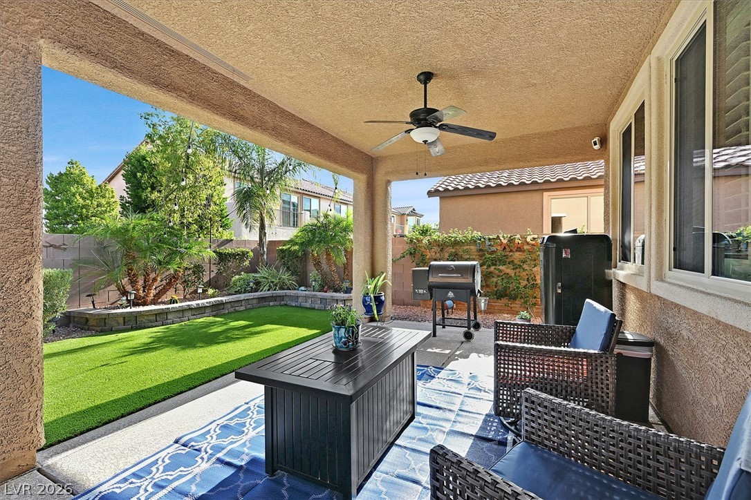
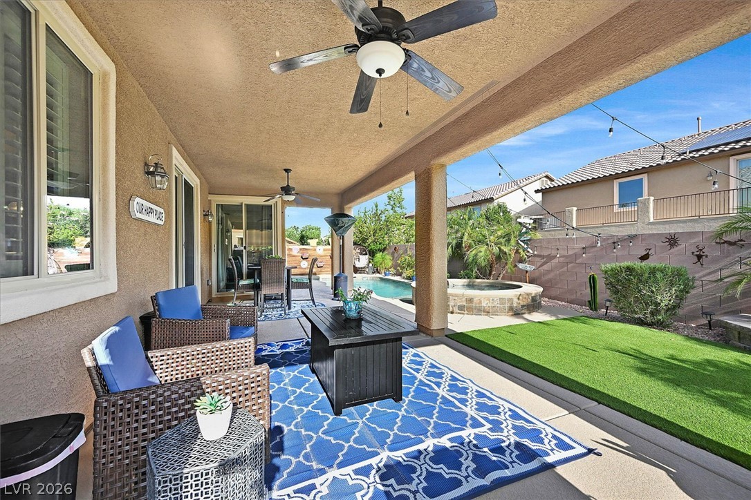
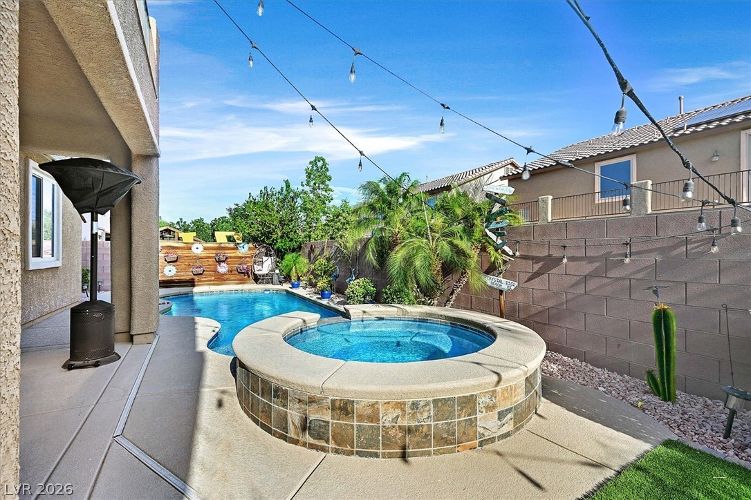
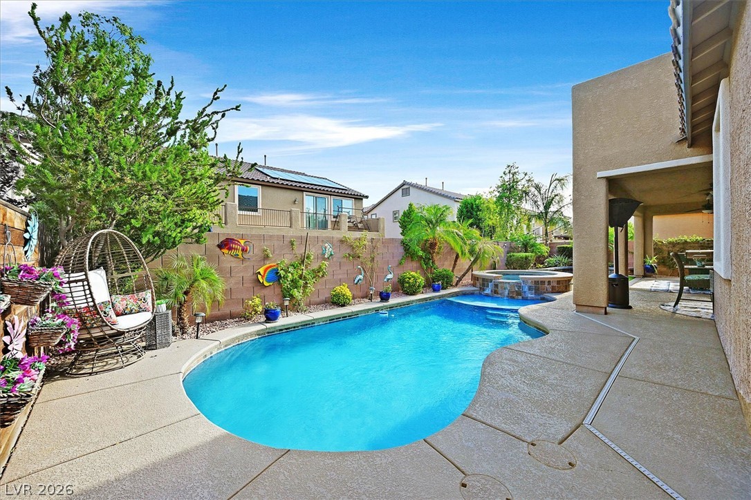
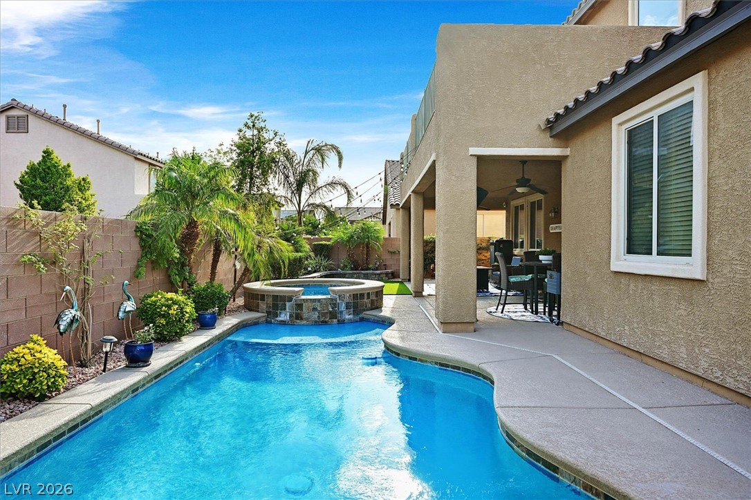
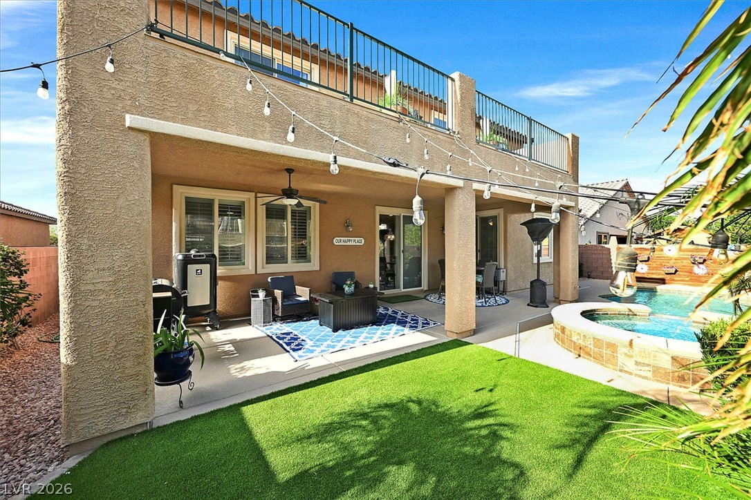
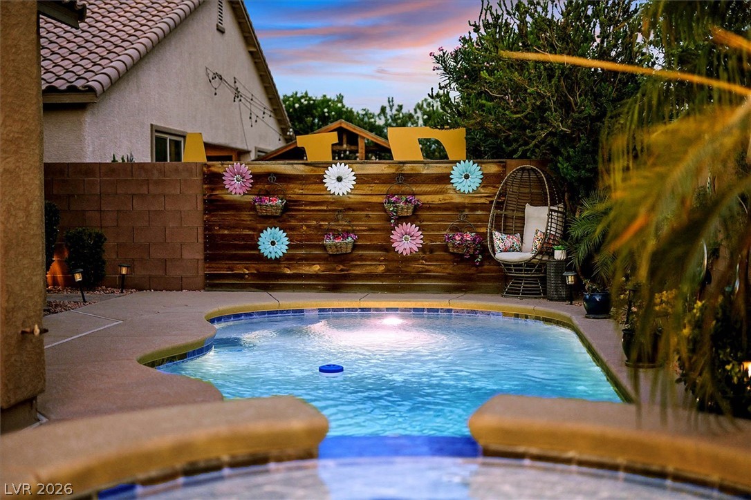
Step outside to your own private retreat with a sparkling pool and spa, covered patio, and plenty of room to relax or entertain.
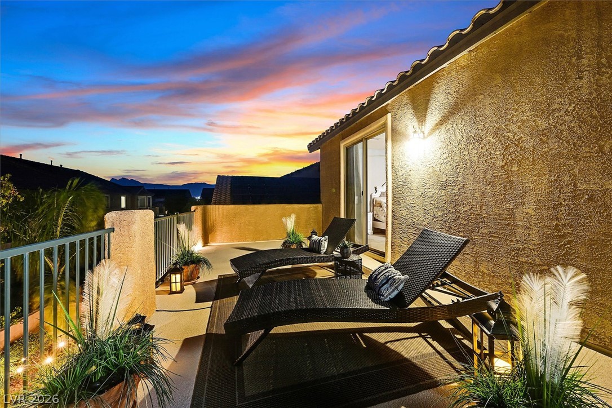
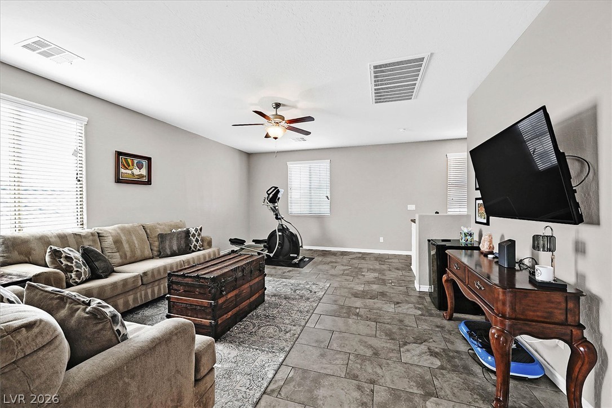
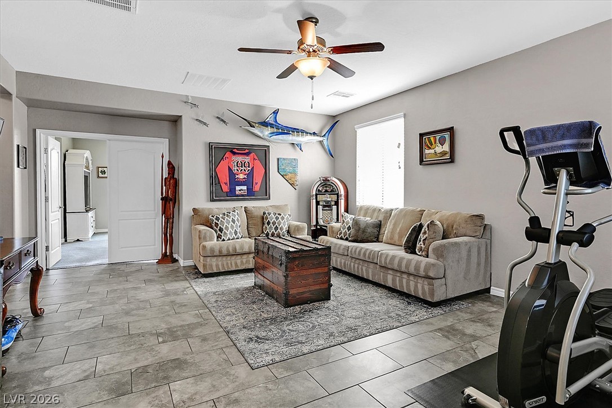
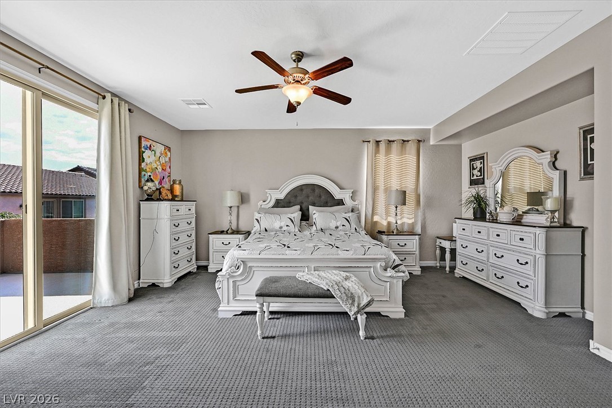
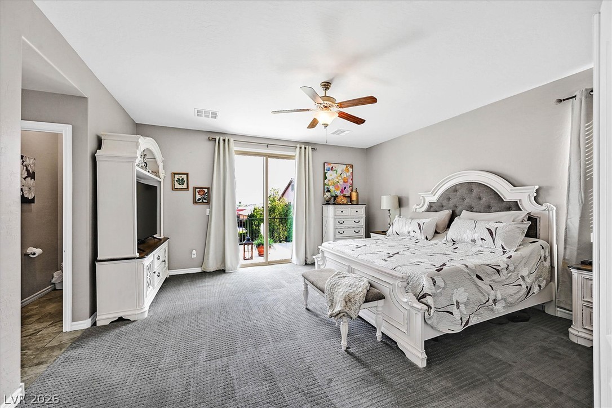
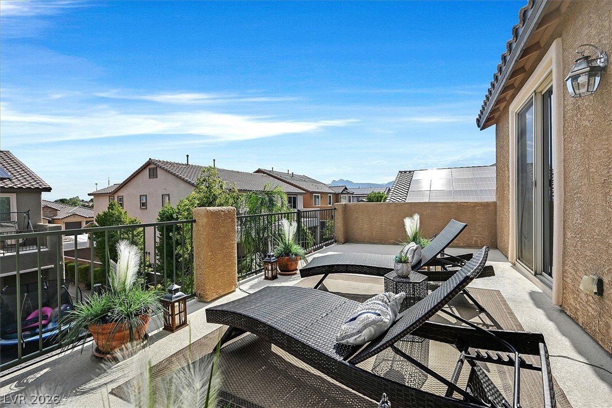
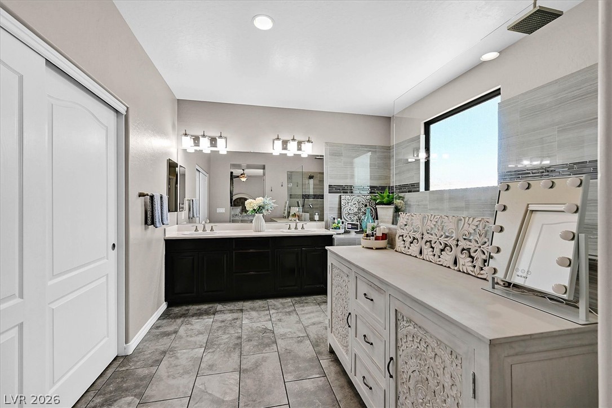
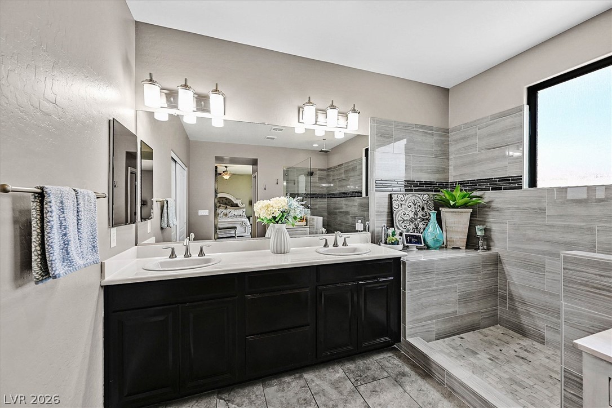
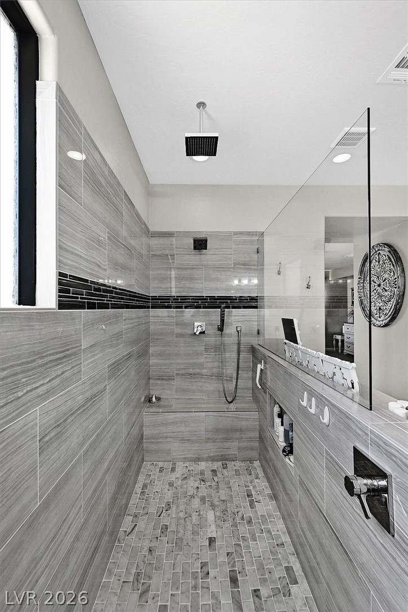
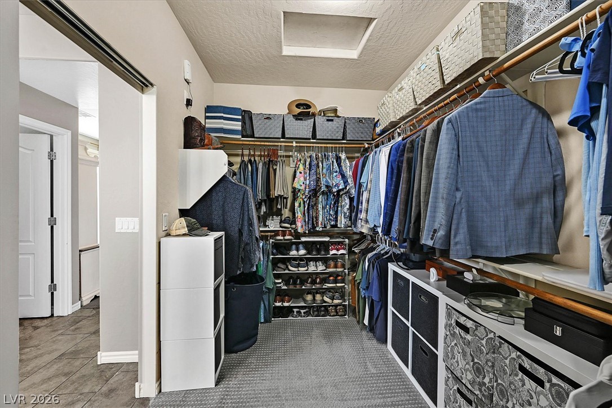
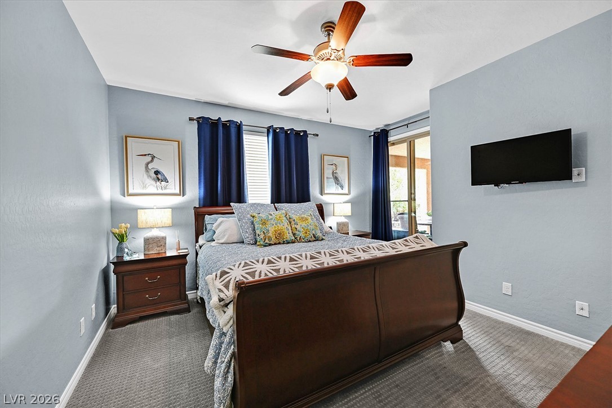
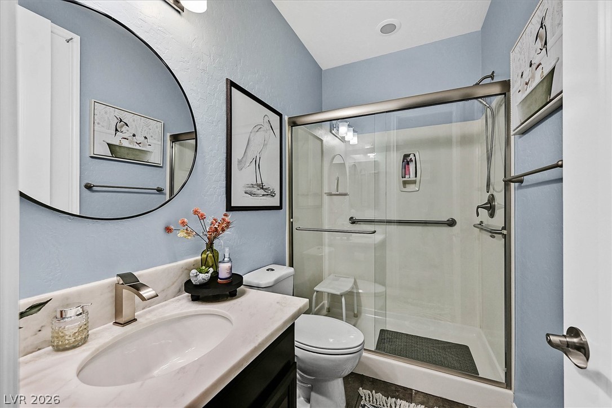
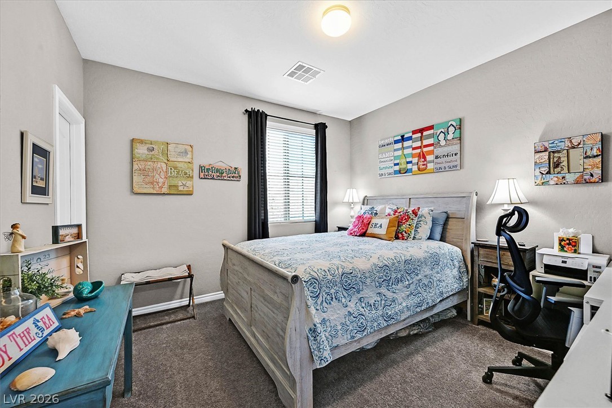
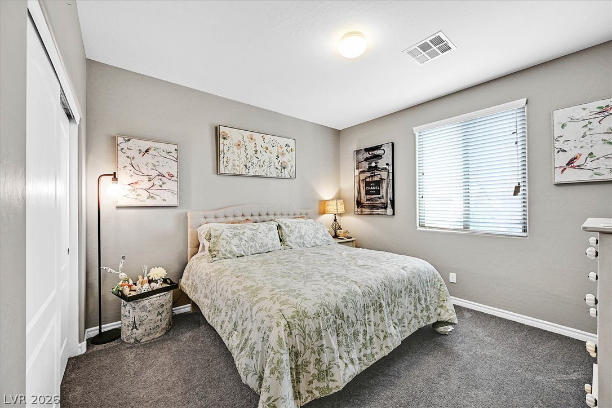
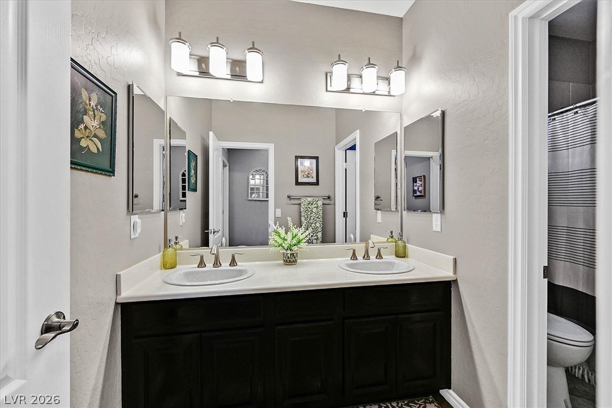
Upstairs, the spacious primary suite opens to a private balcony and features a large walk-in closet, dual sinks, and custom shower. Two additional bedrooms share a full bath, while the generous loft provides flexible space for a home office, media room, game room, or gym.
Additional features include a 3-car garage, EV charger, newer water heater, neutral finishes, and pride of ownership throughout.
With its rare combination of a Next Gen suite, pool and spa, gated community, 3-car garage, and nearly 3,500 square feet, this home offers the space and versatility that are increasingly hard to find.
All furnishings are negotiable.

4
beds

4
baths

3,498 Sq.Ft. LIVING AREA

6,970 Sq.Ft. lot

image

Schedule a Showing

We would love to show you our beautiful property. Please select your preferred date and time below. An agent will be in touch shortly to confirm your appointment.

Schedule a Showing

We would love to show you our beautiful property. Please select your preferred date and time below. An agent will be in touch shortly to confirm your appointment.

Thank you for your interest in 6565 Mission Crest Avenue, Las Vegas, NV 89131. We are reviewing your request and will be in touch shortly!
Mitch Fulfer

Mitch Fulfer

Features & Amenities

Interior

  • total bedrooms4
  • Total bathrooms4
  • full bathrooms2
  • three quarter bathroom1
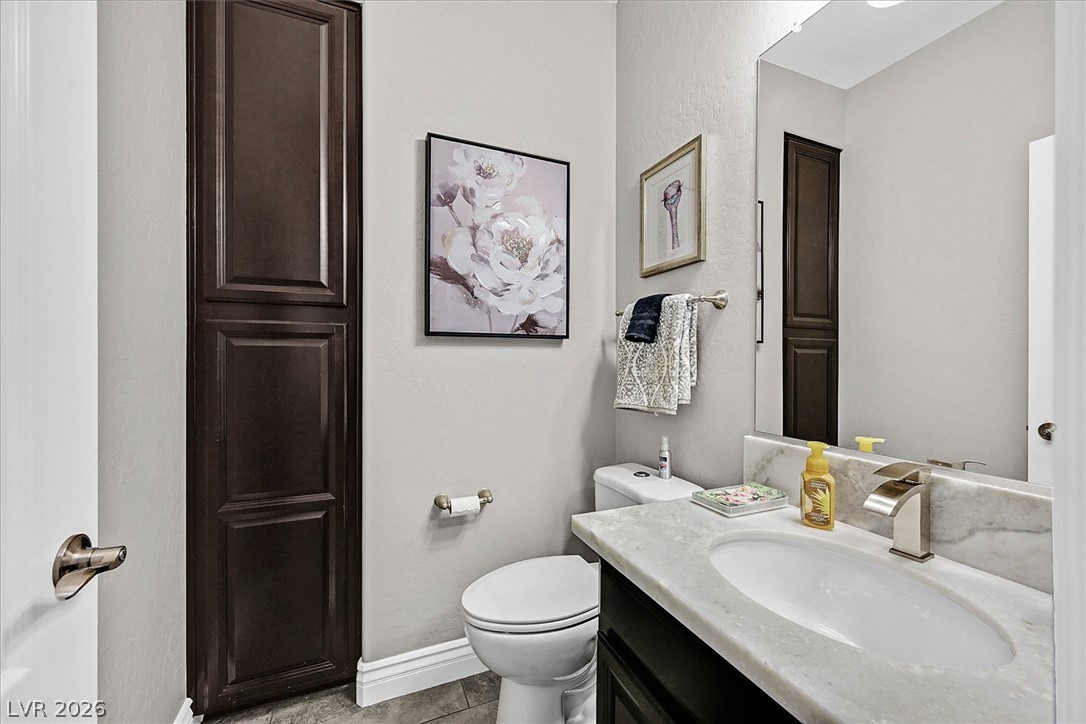
  • half bathroom1
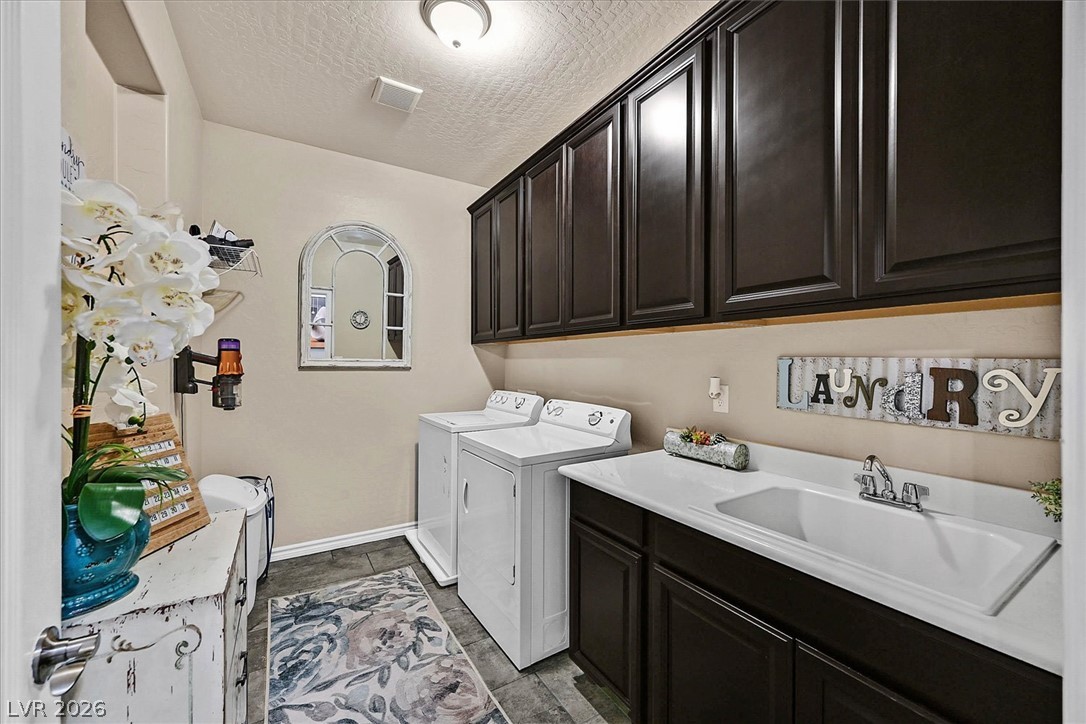
  • Laundry room Gas Dryer Hookup, Main Level, Laundry Room, Upper Level
  • Flooring Carpet, Ceramic Tile
  • Fireplace Family Room, Gas
  • APPLIANCES Built-In Electric Oven, Dryer, Dishwasher, Gas Cooktop, Disposal, Microwave, Refrigerator, Water Softener Owned, Washer
  • other interior Features Bedroom on Main Level, Ceiling Fan(s), Window Treatments, Programmable Thermostat

Area & Lot

  • Status For Sale
  • Living Area3,498 Sq.Ft.
  • Total Area3,498 Sq.Ft.
  • Lot Area6,970 Sq.Ft.
  • MLS® ID2796570
  • TypeResidential
  • YEAR BUILT2015
  • NeighborhoodCentennial Hills
  • Architecture StylesTwo Story
  • Elementary SchoolNeal, Joseph,Neal, Joseph
  • Middle SchoolSaville Anthony
  • High SchoolShadow Ridge

Exterior

  • STORIES2
  • Garage Space3.0
  • water SourcePublic
  • utilitiesUnderground Utilities
  • PoolGas Heat, In Ground, Private
  • roofTile
  • lot featuresDrip Irrigation/Bubblers, Desert Landscaping, Landscaped, Synthetic Grass, 1/4 Acre
  • parkingAttached, Electric Vehicle Charging Station(s), Finished Garage, Garage, Garage Door Opener, Inside Entrance, Private
  • HEAT TYPECentral, Gas, Multiple Heating Units
  • AIR CONDITIONINGCentral Air, Electric, Refrigerated, 2 Units
  • sewerPublic Sewer
  • HOA AmenitiesGated
  • security FeaturesSecurity System Owned
  • other exterior FeaturesBalcony, Barbecue, Deck, Patio, Private Yard, Shed, Sprinkler/Irrigation

Financial

  • Sales Price$849,302
  • Real Estate Tax $5,318/yr
  • HOA $87/mo
View Virtual Tour

Mortgage Calculator

Estimate your monthly mortgage payment, including the principal and interest, property taxes, and HOA. Adjust the values to generate a more accurate rate.

All estimates are provided for informational purposes only. Actual amounts may vary.
$0,000 Your Payment 20 15 65
$0,000 Your Payment

Centennial Hills

There is quality shopping just minutes from home, including the Centennial Centre.

Explore

Image Form

Follow Me on Instagram