677 Omaggio Place
677 Omaggio Place
677 Omaggio Place
677 Omaggio Place
677 Omaggio Place
677 Omaggio Place
677 Omaggio Place
677 Omaggio Place
677 Omaggio Place
677 Omaggio Place
677 Omaggio Place
677 Omaggio Place
677 Omaggio Place
677 Omaggio Place
677 Omaggio Place
677 Omaggio Place
677 Omaggio Place
677 Omaggio Place
677 Omaggio Place
677 Omaggio Place
677 Omaggio Place
677 Omaggio Place
677 Omaggio Place
677 Omaggio Place
677 Omaggio Place
677 Omaggio Place
677 Omaggio Place
677 Omaggio Place
SEE ALL PHOTOS
677 Omaggio Place
677 Omaggio Place
677 Omaggio Place
677 Omaggio Place
677 Omaggio Place
677 Omaggio Place
677 Omaggio Place
677 Omaggio Place
677 Omaggio Place
677 Omaggio Place
677 Omaggio Place
677 Omaggio Place
677 Omaggio Place
677 Omaggio Place
677 Omaggio Place
677 Omaggio Place
677 Omaggio Place
677 Omaggio Place
677 Omaggio Place
677 Omaggio Place
677 Omaggio Place
677 Omaggio Place
677 Omaggio Place
677 Omaggio Place
677 Omaggio Place
677 Omaggio Place
677 Omaggio Place
677 Omaggio Place
Courtesy of Olympic Realty Richard Buckley Listing Contact: 702-365-8588 
Sold

677 Omaggio Place

677 Omaggio Place, Henderson, NV 89011

$330,000
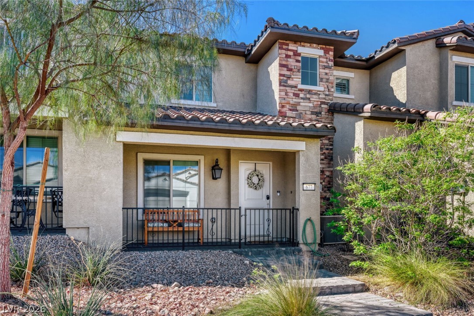
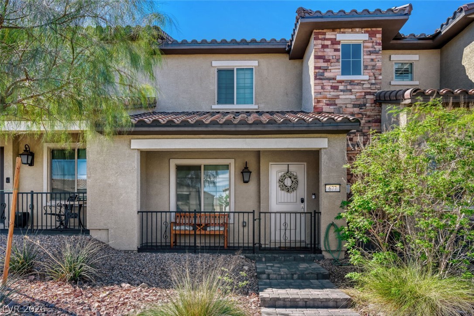
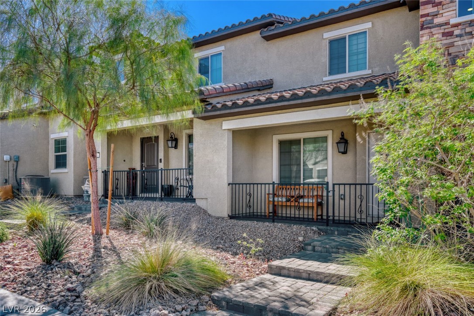
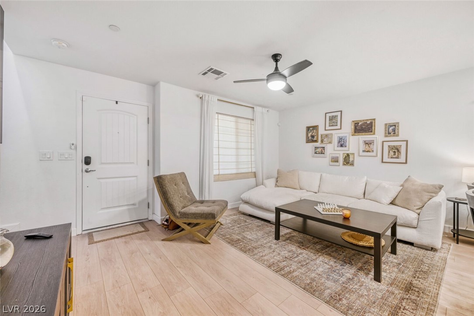
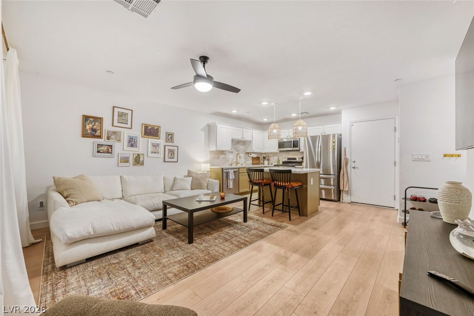
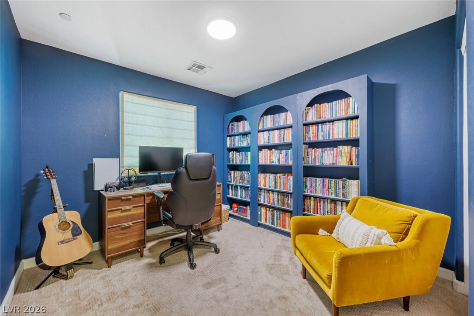
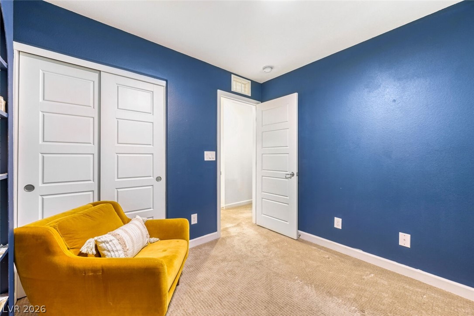
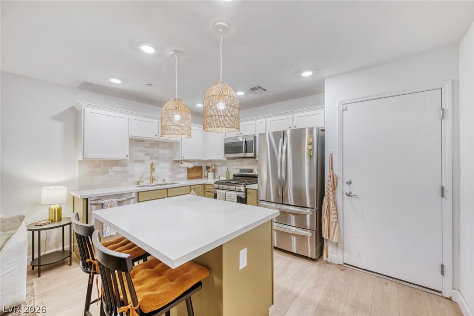
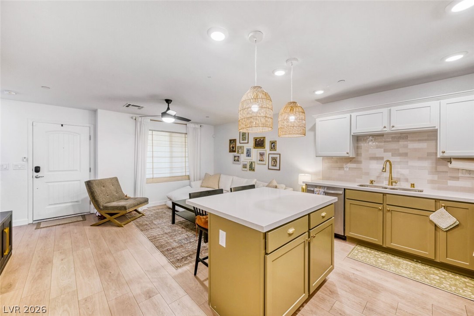
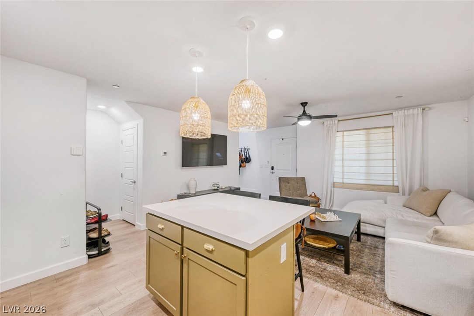
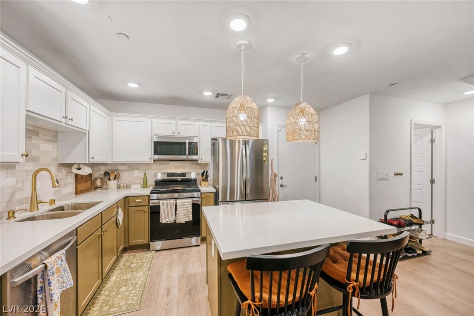
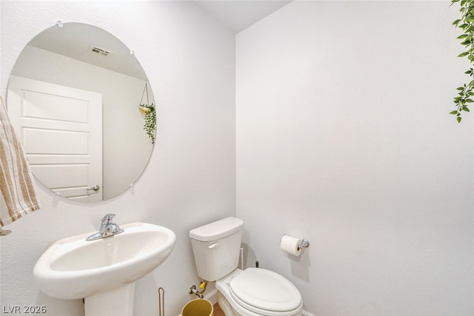
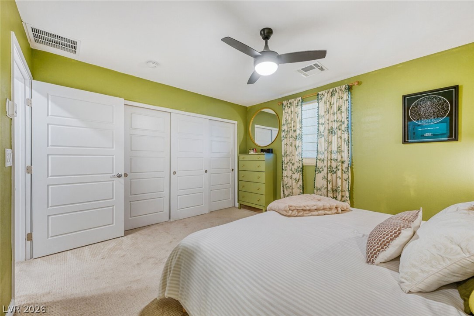
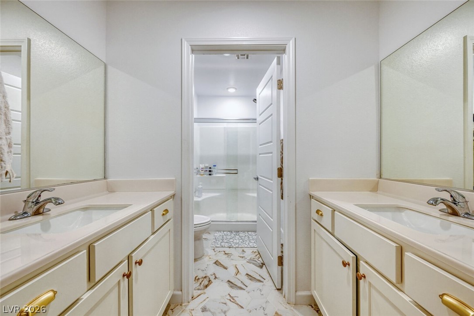
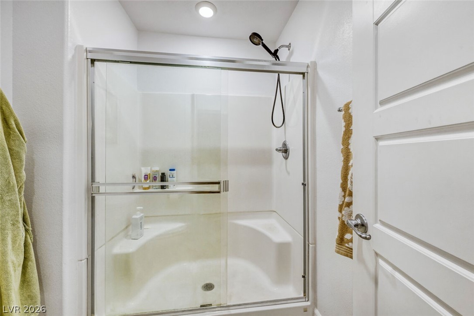
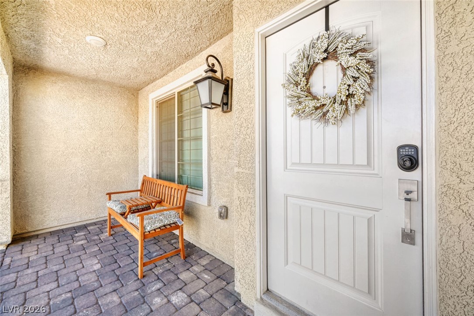
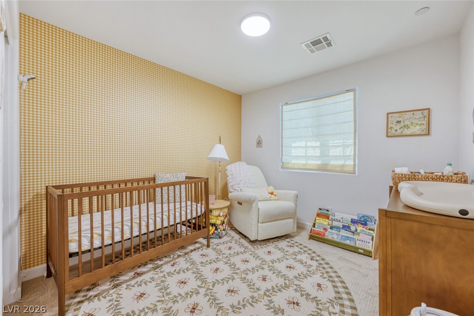
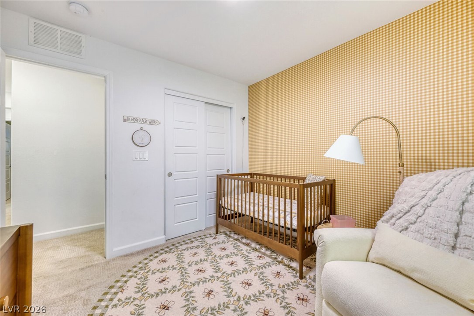
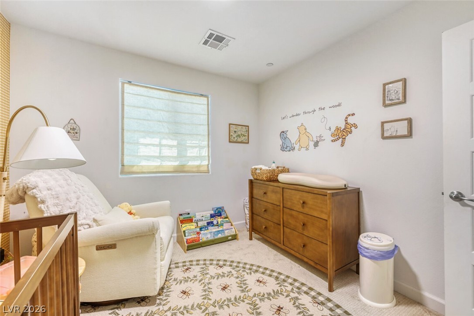
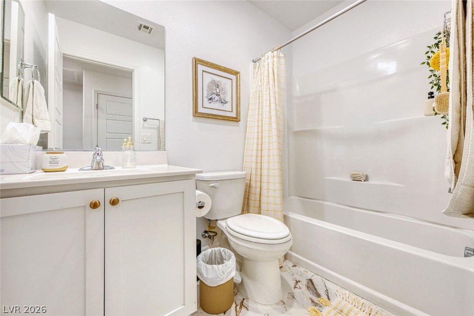
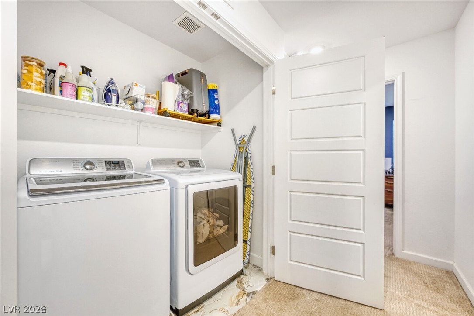
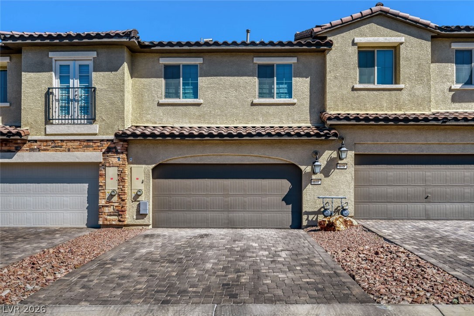
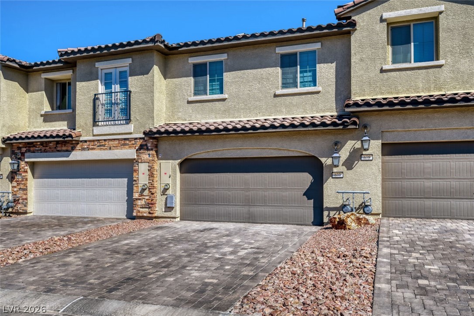
NEW LOWER PRICE!! Welcome Home! Stunning 3-bed, 2.5-bath townhome offering designer style and an unbeatable lifestyle in the premier Cadence master-planned community. Enjoy resort-inspired amenities including parks, pickleball courts, a sparkling pool, playgrounds, and miles of scenic walking trails perfect for morning jogs or sunset strolls. Inside, the upgraded kitchen features a custom tile backsplash, custom cabinet color, and sleek hardware for a true designer touch. One of the few homes boasting a full-length paver driveway, it delivers standout curb appeal and added convenience. Live close to everything while enjoying a community that feels like a retreat. Your next chapter starts here.

3
beds

3
baths

1,181 Sq.Ft. LIVING AREA

1,742 Sq.Ft. lot

Matt Langguth

Matt Langguth

Features & Amenities

Interior

  • total bedrooms3
  • Total bathrooms3
  • full bathrooms2
  • half bathroom1
  • Laundry room Electric Dryer Hookup, Gas Dryer Hookup, Laundry Room, Upper Level
  • Flooring Carpet, Laminate
  • APPLIANCES Dishwasher, Disposal, Gas Range, Microwave
  • other interior Features Ceiling Fan(s), Window Treatments

Area & Lot

  • Status Sold
  • Date Sold August 7, 2026
  • Living Area1,181 Sq.Ft.
  • Total Area1,181 Sq.Ft.
  • Lot Area1,742 Sq.Ft.
  • MLS® ID2769836
  • TypeTownhouse
  • YEAR BUILT2022
  • NeighborhoodCadence
  • Architecture StylesTwo Story
  • View DescriptionNone
  • Elementary SchoolSewell, C.T.,Sewell, C.T.
  • Middle SchoolBrown B. Mahlon
  • High SchoolBasic Academy

Exterior

  • STORIES2
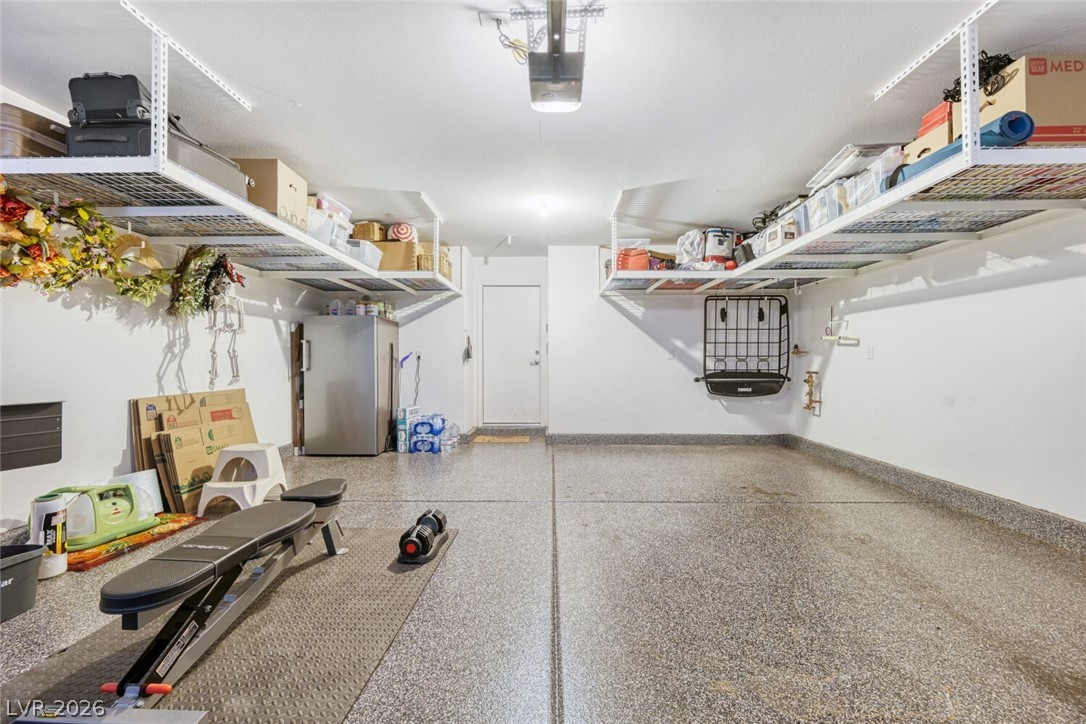
  • Garage Space2.0
  • water SourcePublic
  • utilitiesUnderground Utilities
  • PoolCommunity
  • roofTile
  • lot featuresDrip Irrigation/Bubblers, Desert Landscaping, Landscaped, 1/4 Acre
  • parkingAttached, Garage, Private
  • HEAT TYPECentral, Gas
  • AIR CONDITIONINGCentral Air, Electric
  • sewerPublic Sewer
  • HOA AmenitiesBasketball Court, Barbecue, Park, Pool
  • other exterior FeaturesPorch, Sprinkler/Irrigation

Financial

  • Sales Price$330,000
  • Real Estate Tax $3,275/yr
  • HOA $366/3 mos
View Virtual Tour

Cadence

A master-planned community in the heart of Henderson, Cadence is the perfect family-oriented community for buyers of all ages.

Explore

Image Form

Follow Me on Instagram