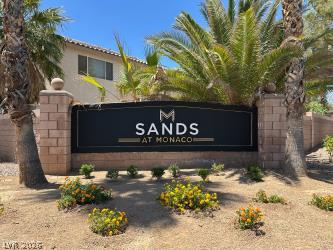
8472 Indigo Harbor Avenue
SEE ALL PHOTOS
8472 Indigo Harbor Avenue
Courtesy of Signature Real Estate Group Jacqueline B. Valiente Listing Contact: (702) 591-9697 
Sold

8472 Indigo Harbor Avenue

8472 Indigo Harbor Avenue, Las Vegas, NV 89117

$425,000
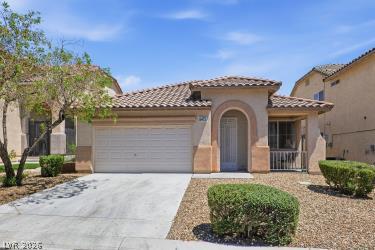
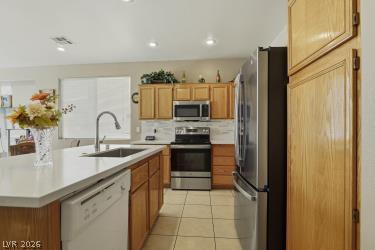
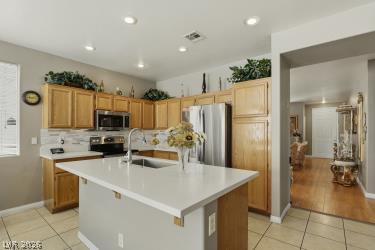
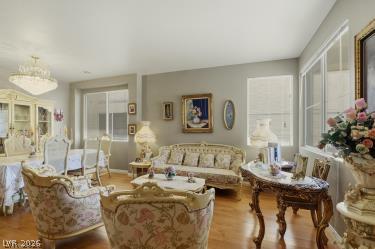
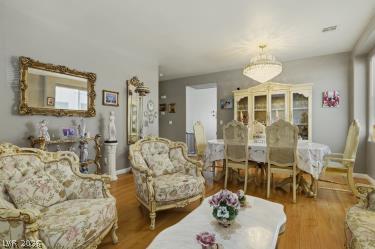
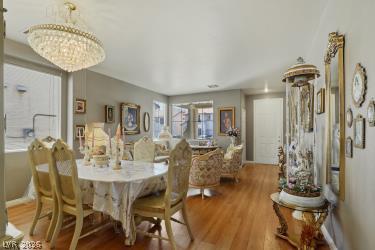
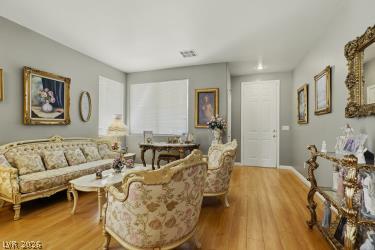
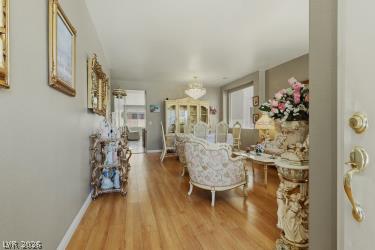
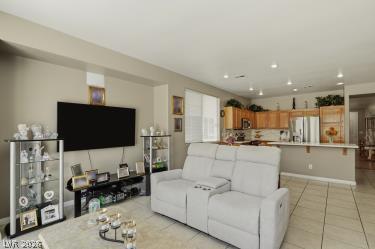
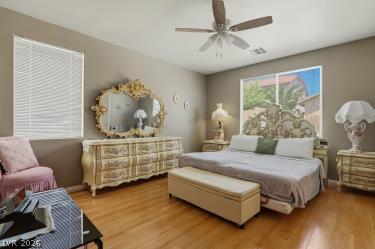
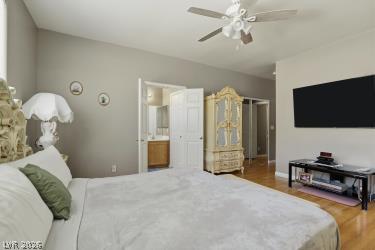
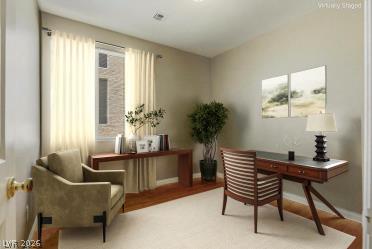
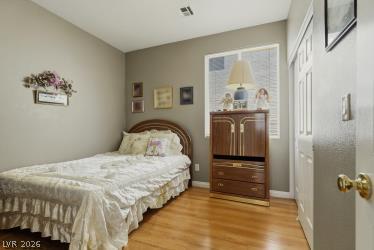
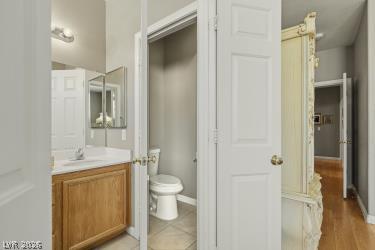
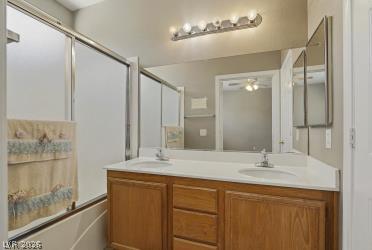
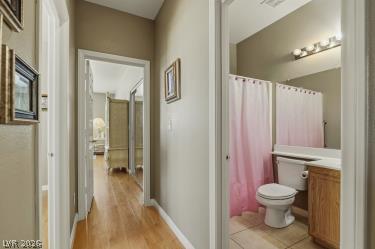
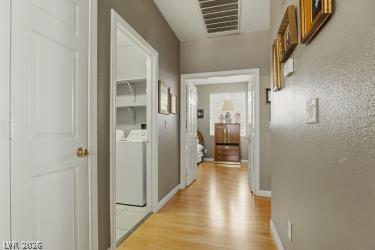
Welcome to this charming single story home located in the rapidly growing Southwest Las Vegas area! Featuring 3 bedrooms, 2 bathrooms, a formal living room, and a separate dining area, this home offers a functional layout perfect for everyday living and entertaining. The updated kitchen boasts modern finishes and ample cabinet space, creating the perfect gathering place. Conveniently located near shopping, dining, parks, and easy freeway access, this home combines comfort, style, and an unbeatable location. Don't miss this wonderful opportunity!

3
beds

2
baths

1,602 Sq.Ft. LIVING AREA

4,356 Sq.Ft. lot

Matt Langguth

Matt Langguth

Features & Amenities

Interior

  • total bedrooms3
  • Total bathrooms2
  • full bathrooms2
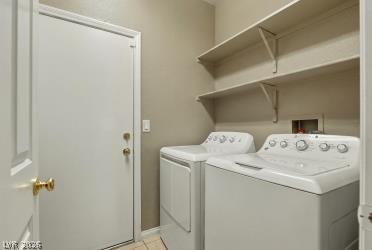
  • Laundry room Electric Dryer Hookup, Gas Dryer Hookup, Main Level, Laundry Room
  • Flooring Laminate
  • APPLIANCES Dishwasher, Disposal, Gas Range, Microwave
  • other interior Features Bedroom on Main Level, Ceiling Fan(s), Primary Downstairs

Area & Lot

  • Status Sold
  • Date Sold July 24, 2026
  • Living Area1,602 Sq.Ft.
  • Total Area1,602 Sq.Ft.
  • Lot Area4,356 Sq.Ft.
  • MLS® ID2797064
  • TypeResidential
  • YEAR BUILT2001
  • NeighborhoodSpring Valley
  • Architecture StylesOne Story
  • View DescriptionNone
  • Elementary SchoolDerfelt, Herbert A.,Derfelt, Herbert A.
  • Middle SchoolFindlay Clifford O.
  • High SchoolSpring Valley HS

Exterior

  • STORIES1
  • Garage Space2.0
  • water SourcePublic
  • utilitiesUnderground Utilities
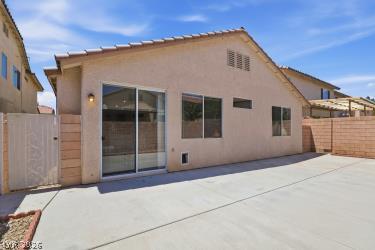
  • roofTile
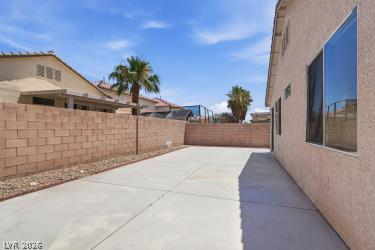
  • lot featuresDesert Landscaping, Landscaped, 1/4 Acre
  • parkingAttached, Garage, Private
  • HEAT TYPECentral, Gas
  • AIR CONDITIONINGCentral Air, Electric
  • sewerPublic Sewer
  • other exterior FeaturesPorch, Patio

Financial

  • Sales Price$425,000
  • Real Estate Tax $2,071/yr
  • HOA $30/mo
View Virtual Tour

Spring Valley

Explore
Image Form

Follow Me on Instagram
