9208 Sunnyfield Drive
SEE ALL PHOTOS
9208 Sunnyfield Drive
Courtesy of Huntington & Ellis, A Real Est Daniel Mumm Listing Contact: (702) 758-6390 
Sold

9208 Sunnyfield Drive

9208 Sunnyfield Drive, Las Vegas, NV 89134

$415,000
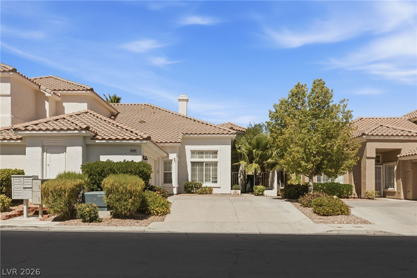
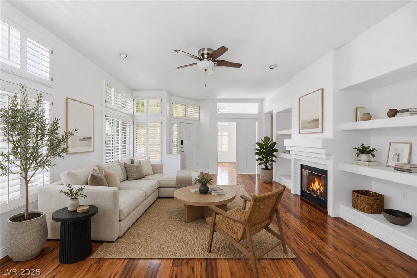
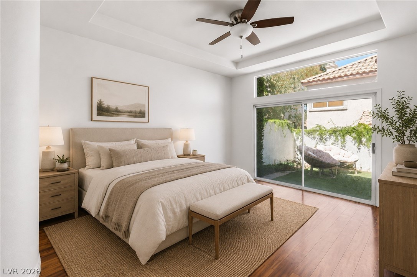
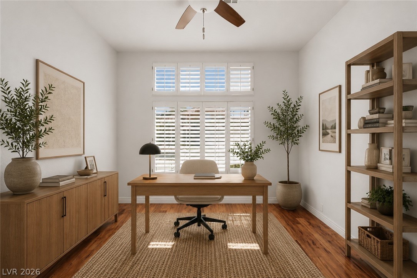
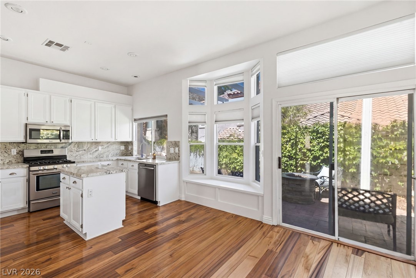
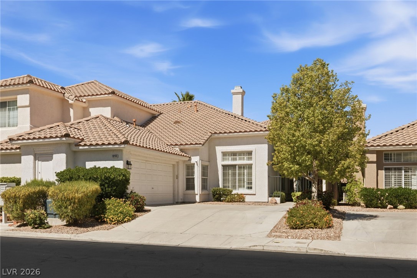
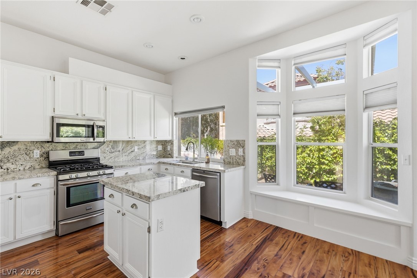
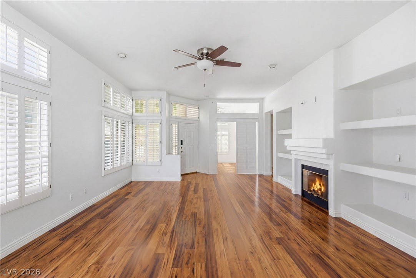
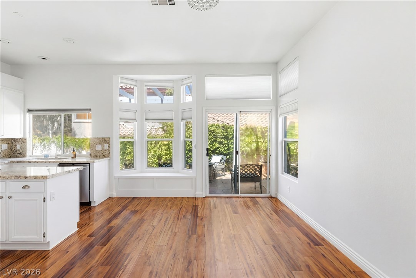
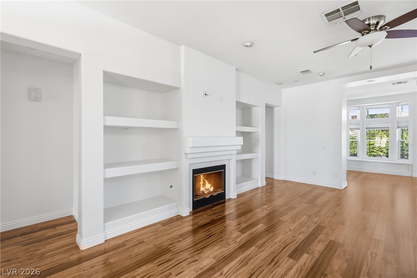
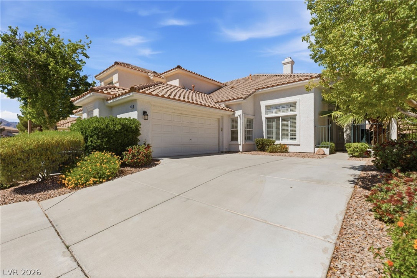
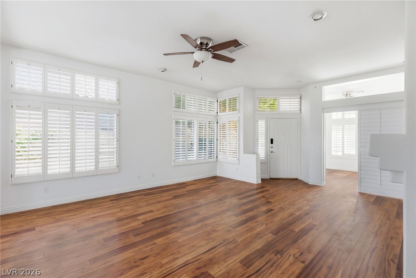
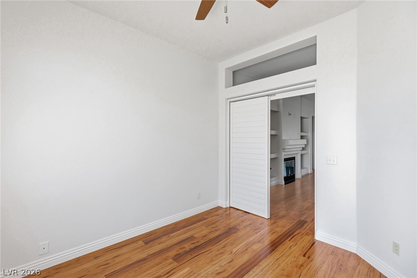
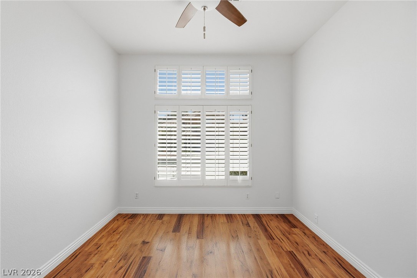
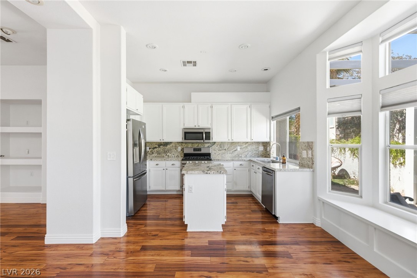
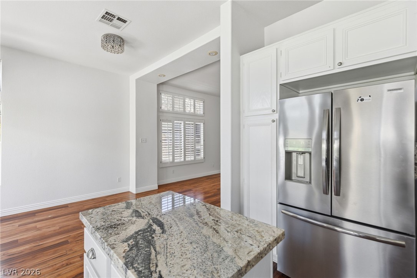
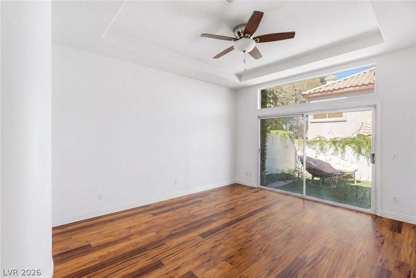
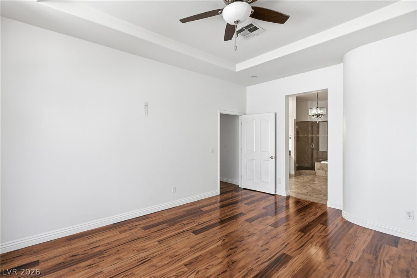
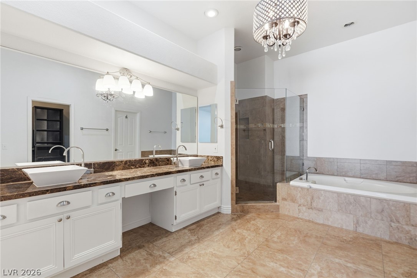
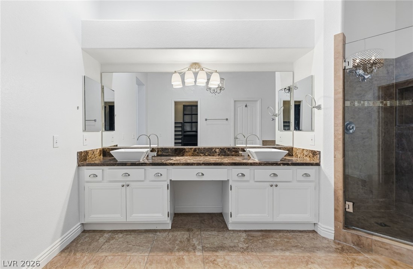
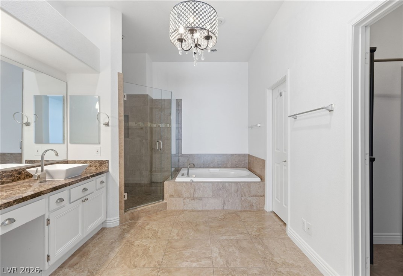
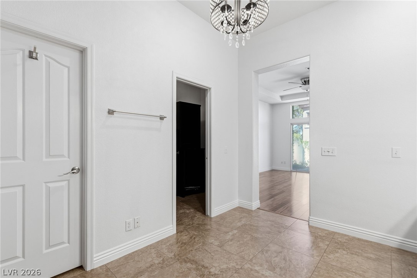
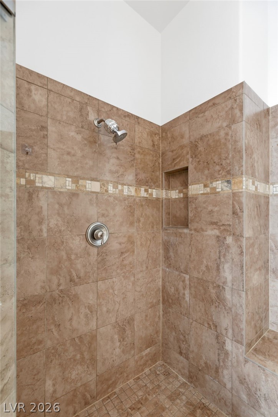
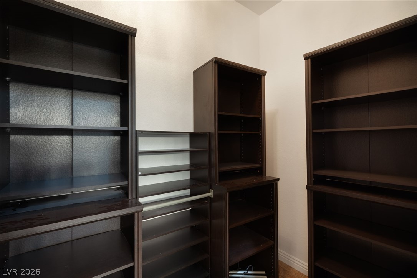
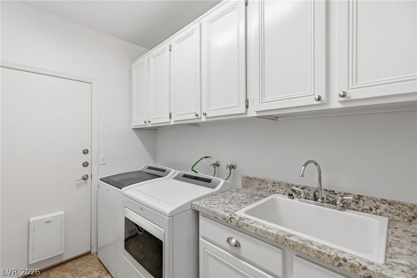
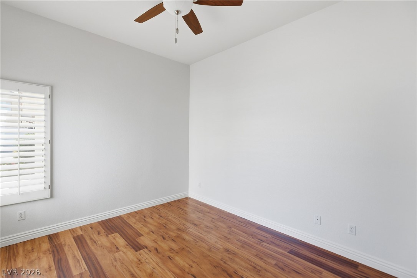
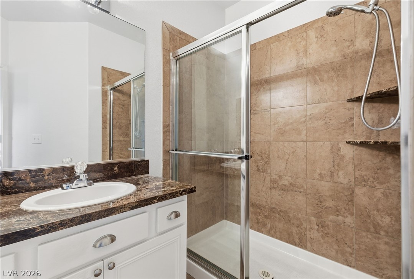
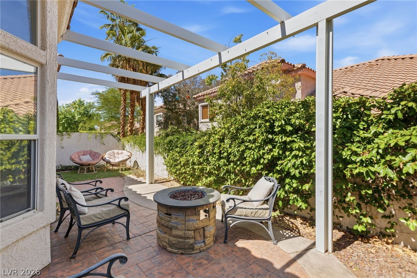
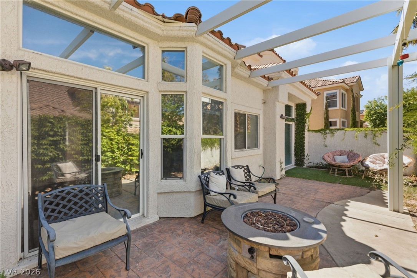
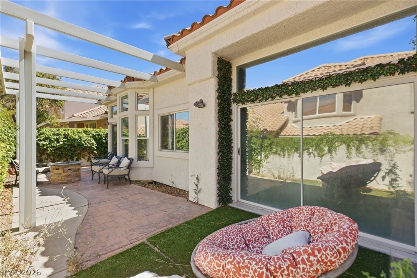
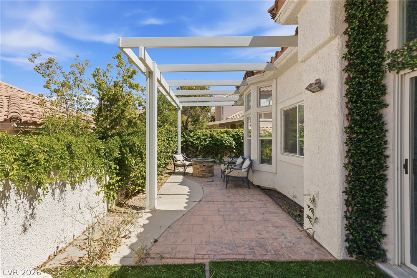
Completely refreshed, brand new paint and pre-inspected: 100% move-in ready with no repairs or maintenance needed. Premium Summerlin location in a well-maintained gated community on a quiet, low-traffic interior lot. This single-story townhome lives like a single-family home with only one shared wall (garage side). Smart split floor plan: 2 bedrooms + 2 baths plus a den/office that easily converts to a 3rd bedroom. Spacious primary suite features a large slider to the private backyard, custom walk-in closet, and a spa-like bath with extended dual-sink vanity, large walk-in shower with full glass enclosure and soap niche, and a separate soaking tub. Granite counters, stainless steel appliances all included, plantation shutters throughout, ceiling fans, with the perfect touch of a fireplace in the living room. Clerestory windows and raised ceilings flood the home with natural light. Lush, low-maintenance landscape with a quaint backyard firepit. Brand new main water line.

2
beds

2
baths

1,621 Sq.Ft. LIVING AREA

4,356 Sq.Ft. lot

Dan Mumm

Dan Mumm

Features & Amenities

Interior

  • total bedrooms2
  • Total bathrooms2
  • full bathrooms2
  • Laundry room Gas Dryer Hookup, Main Level
  • Flooring Carpet, Hardwood
  • Fireplace Gas, Living Room
  • APPLIANCES Dryer, Dishwasher, Disposal, Gas Range, Refrigerator, Washer
  • other interior Features Bedroom on Main Level, Ceiling Fan(s), Primary Downstairs

Area & Lot

  • Status Sold
  • Date Sold August 3, 2026
  • Living Area1,621 Sq.Ft.
  • Total Area1,621 Sq.Ft.
  • Lot Area4,356 Sq.Ft.
  • MLS® ID2774420
  • TypeTownhouse
  • YEAR BUILT1994
  • NeighborhoodSummerlin North
  • Architecture StylesOne Story
  • Elementary SchoolLummis, William,Lummis, William
  • Middle SchoolBecker
  • High SchoolPalo Verde

Exterior

  • STORIES1
  • Garage Space2.0
  • water SourcePublic
  • utilitiesUnderground Utilities
  • roofTile
  • lot featuresDrip Irrigation/Bubblers, Landscaped, 1/4 Acre
  • parkingExterior Access Door, Garage, Garage Door Opener, Private
  • HEAT TYPECentral, Gas
  • AIR CONDITIONINGCentral Air, Electric
  • sewerPublic Sewer
  • HOA AmenitiesGated, Security
  • security FeaturesGated Community
  • other exterior FeaturesNone, Sprinkler/Irrigation

Financial

  • Sales Price$415,000
  • Real Estate Tax $3,157/yr
  • HOA $161/mo
View Virtual Tour

Summerlin North

Explore
Image Form

Follow Me on Instagram
