9359 Astronomical Avenue
SEE ALL PHOTOS
9359 Astronomical Avenue
Courtesy of United Realty Group Erica Manasewitsch Listing Contact: (702) 630-8430 
Sold

9359 Astronomical Avenue

9359 Astronomical Avenue, Las Vegas, NV 89143

$545,000
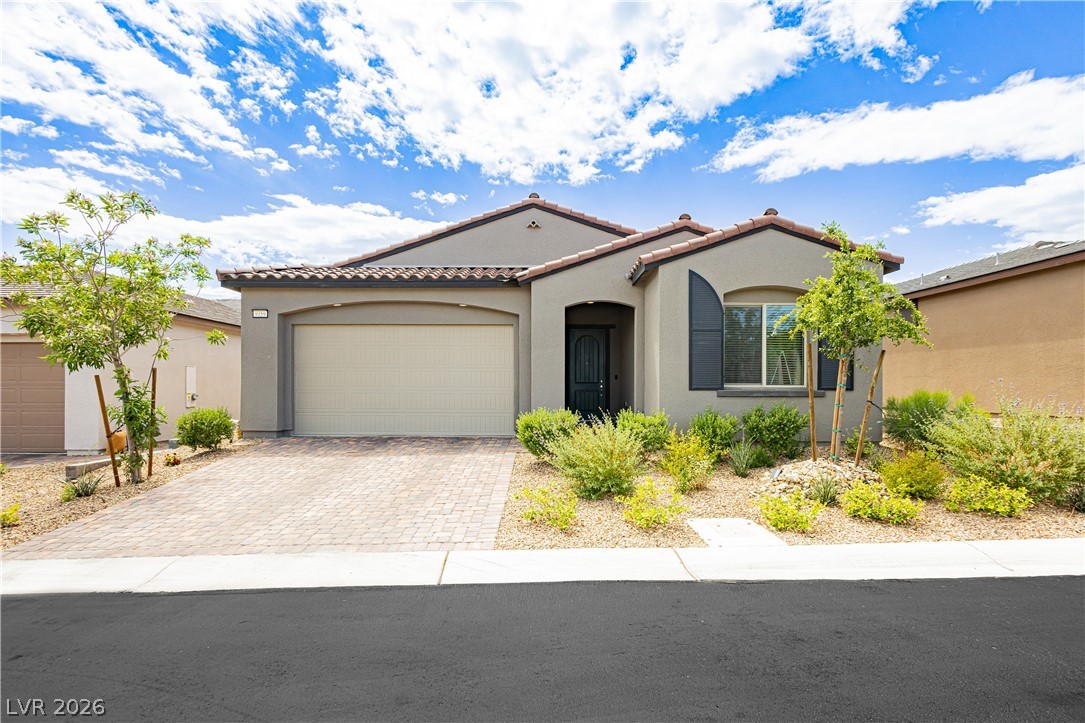
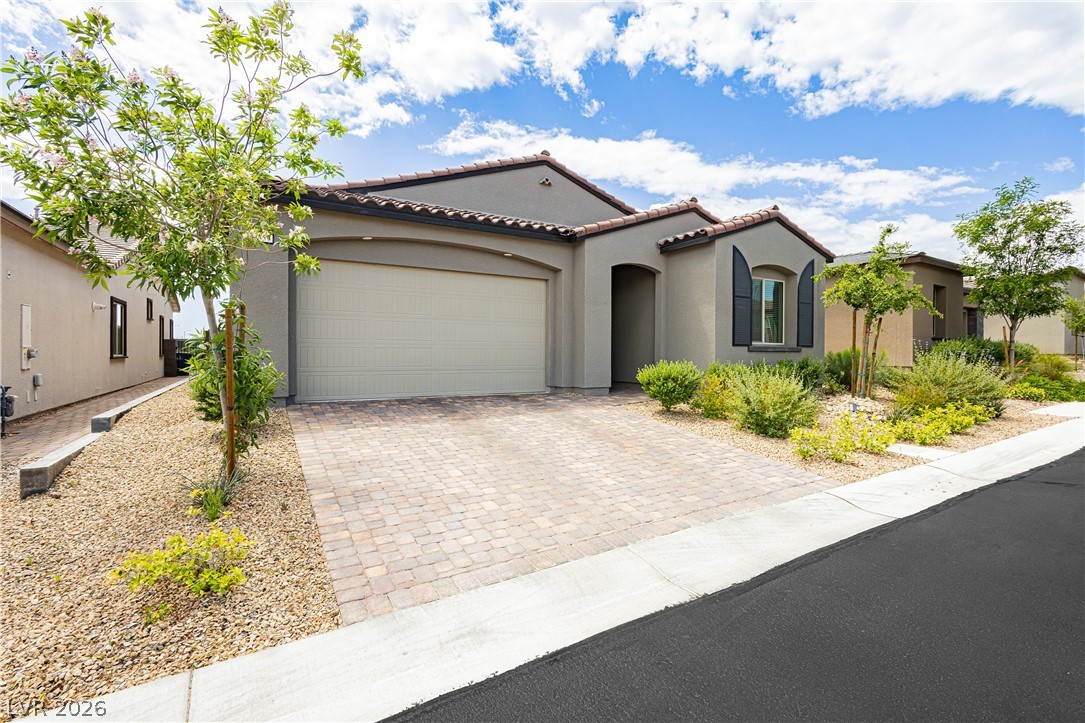
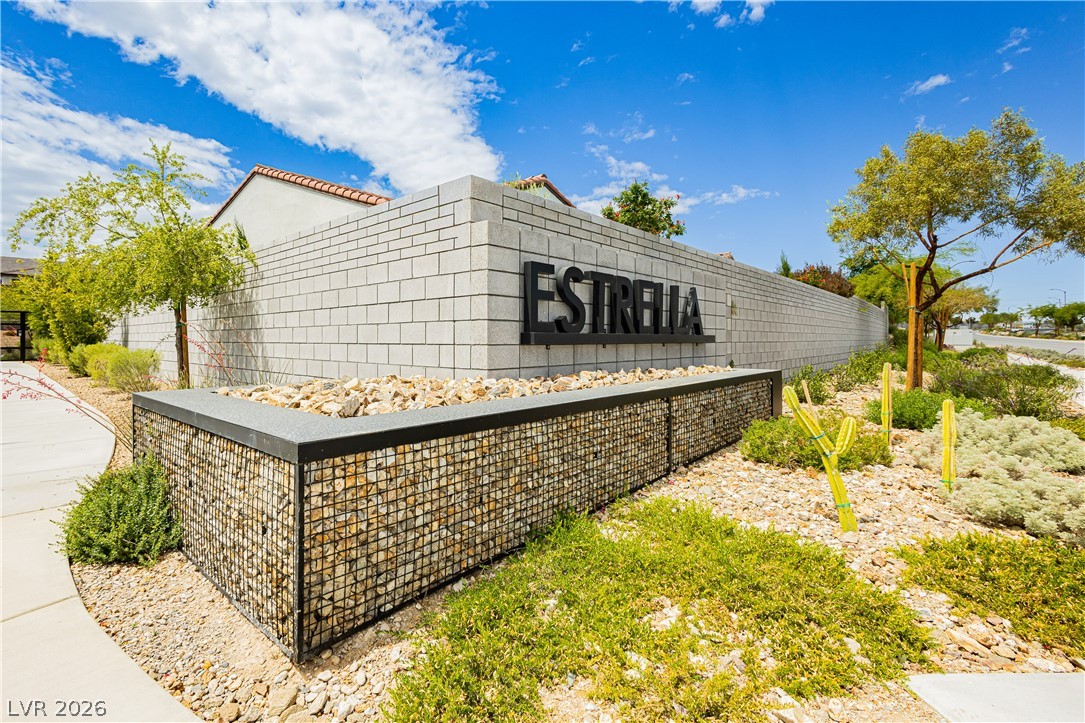
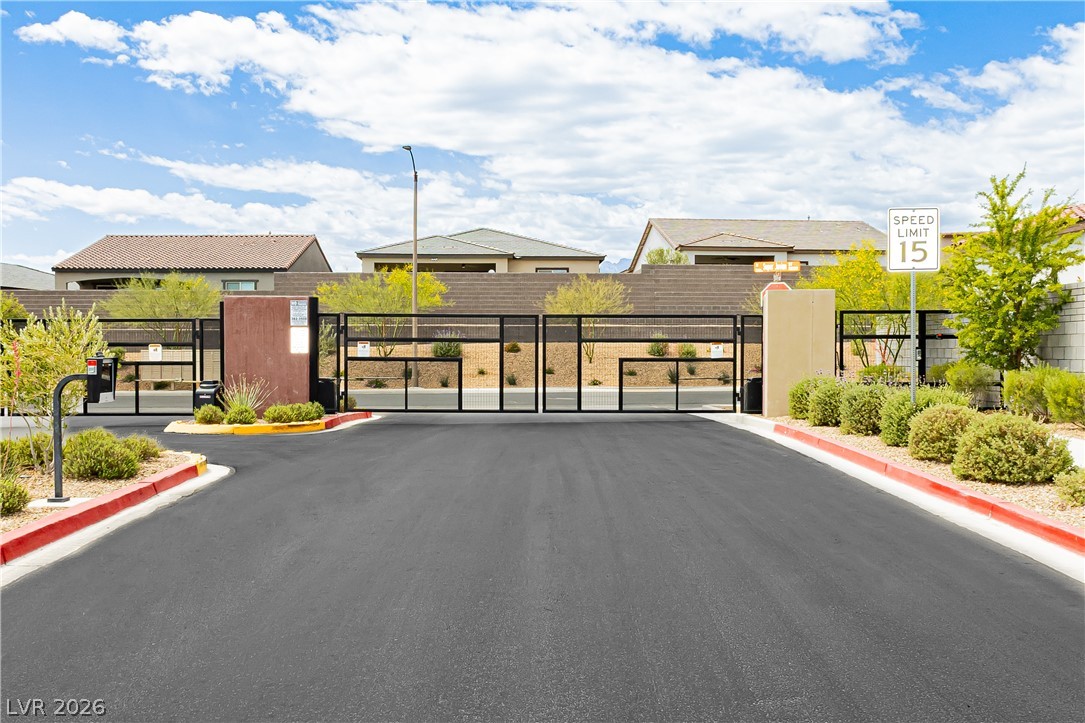
Welcome home! Where outdoor adventure meets elevated everudau living at Sunstone Community, gated residence.
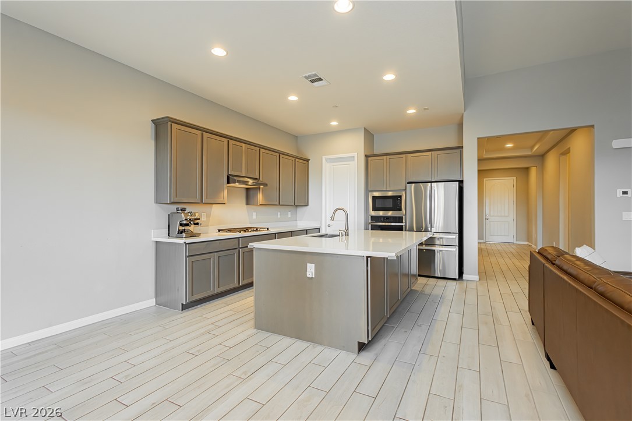
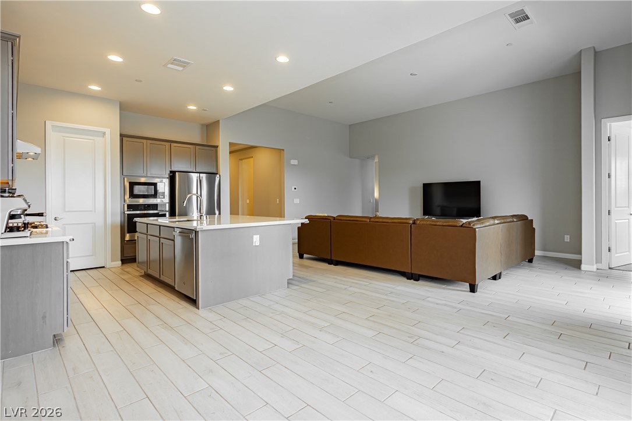
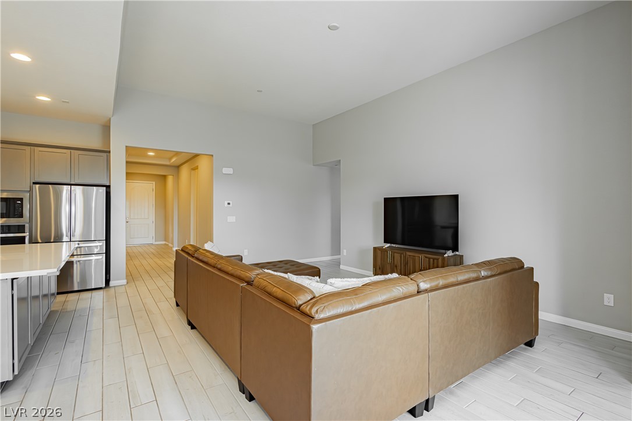
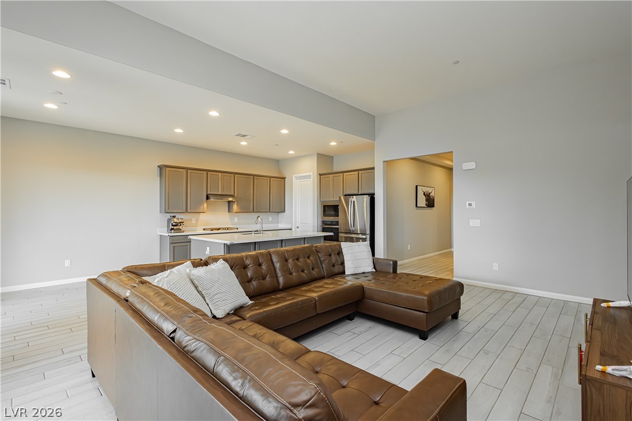
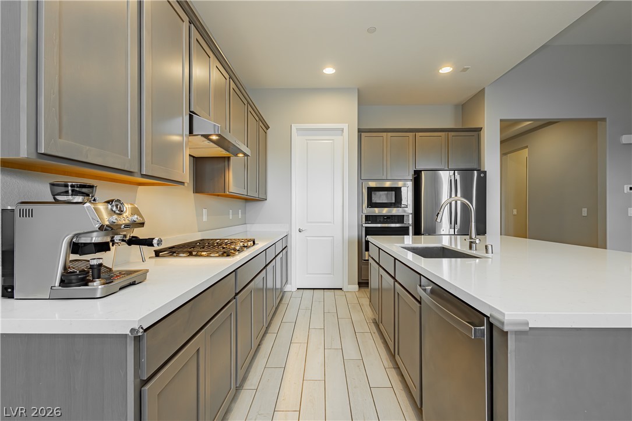
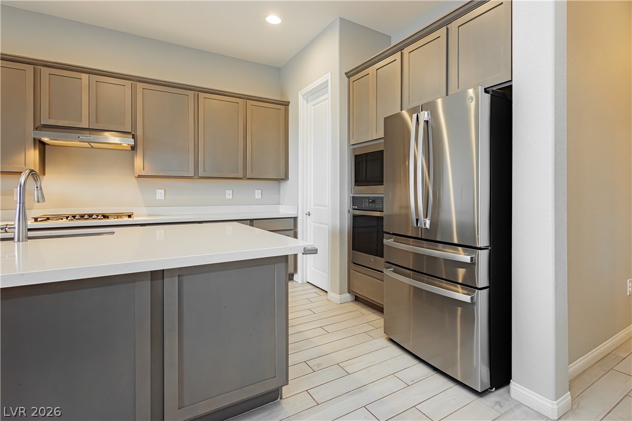
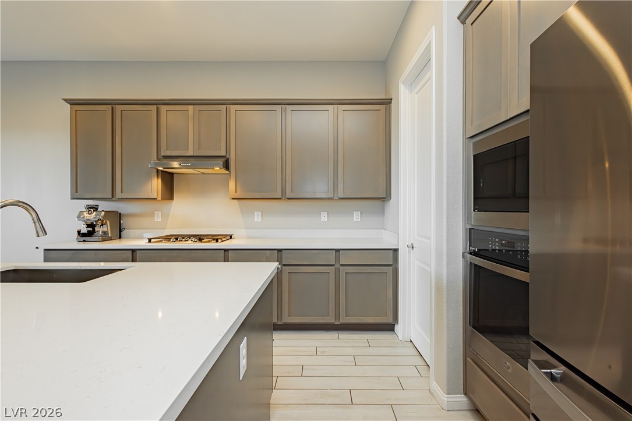
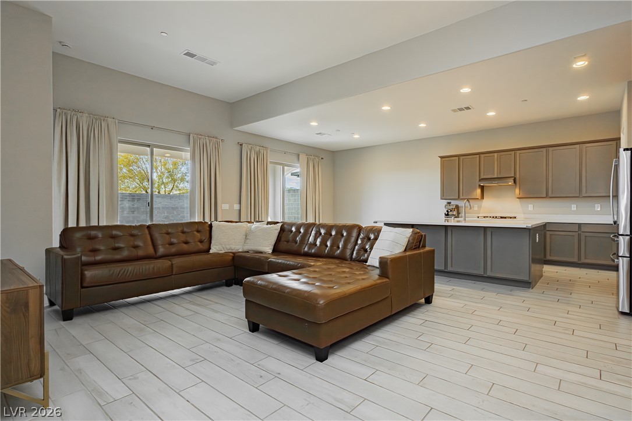
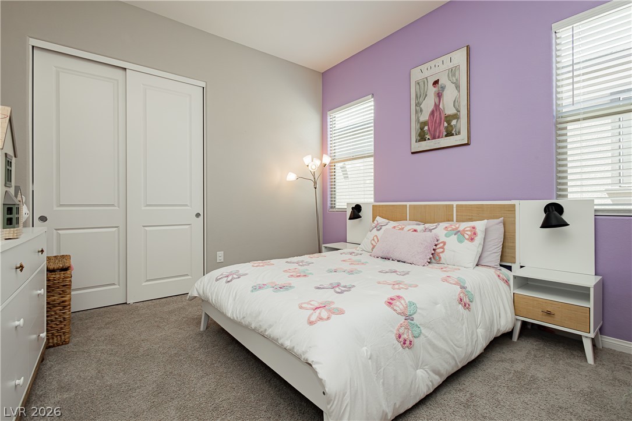
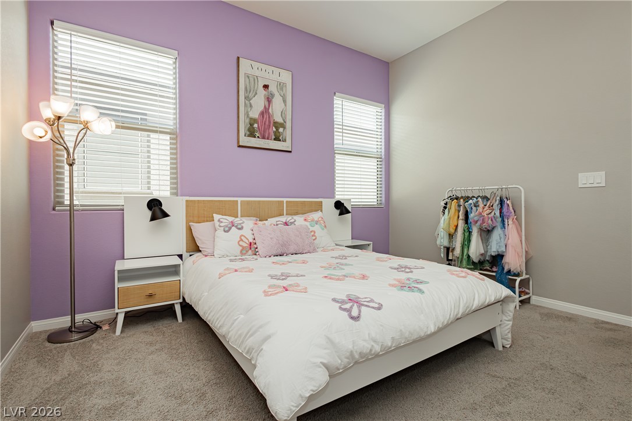
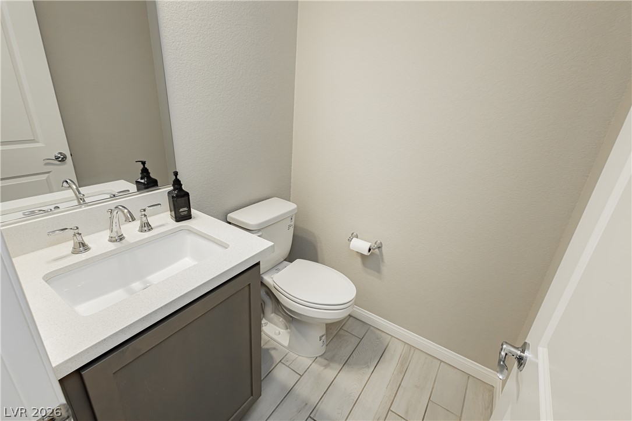
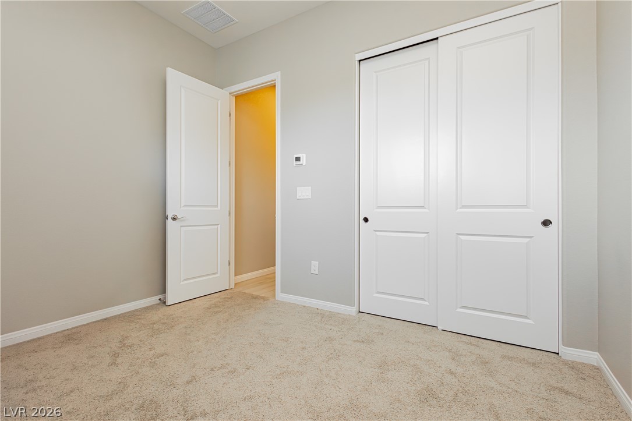
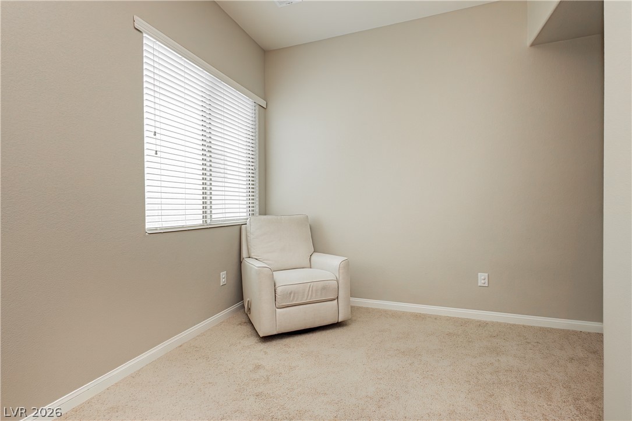
The open-concept layout showcases 12ft.ceiling in great room, recessed lighting throughout the kitchen, 3 spacious bedrooms along with a den that's very multifunctional, modern kitchen which includes quartz countertops, stainless steel appliances, upgraded oversized island with dual sided storage, walk in pantry and dual patio sliders to create s a seamless indoor/outdoor flow.
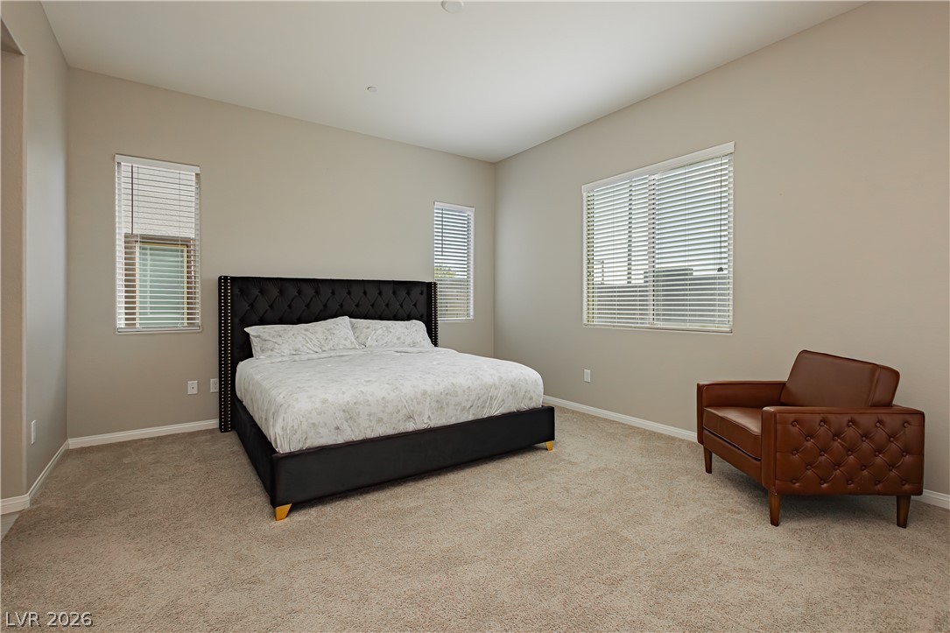
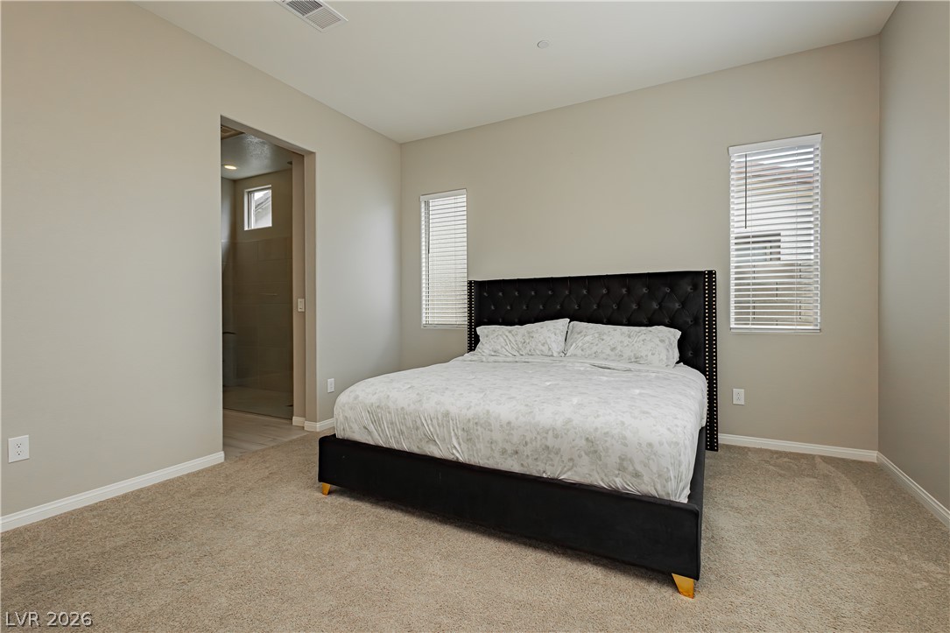
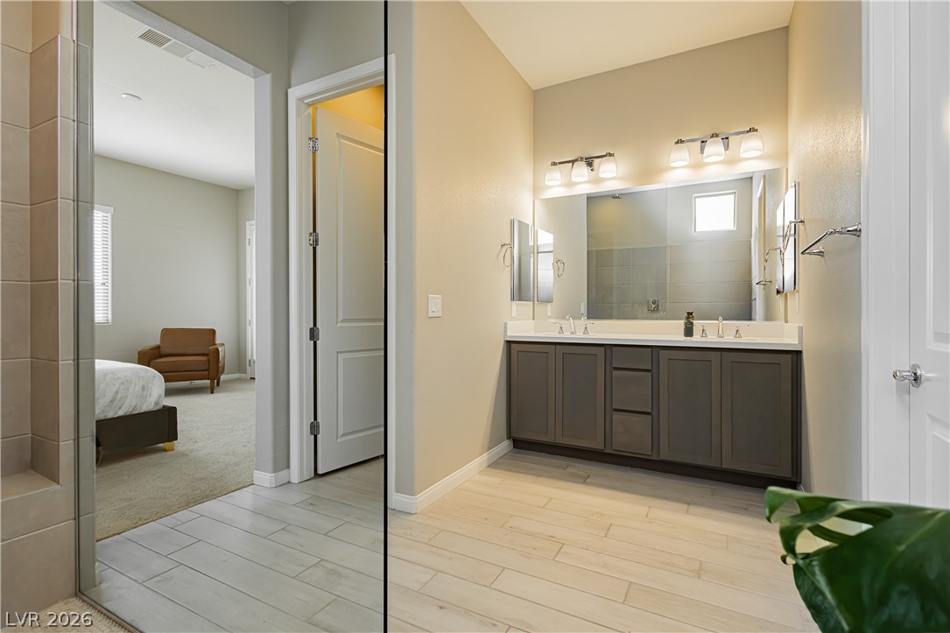
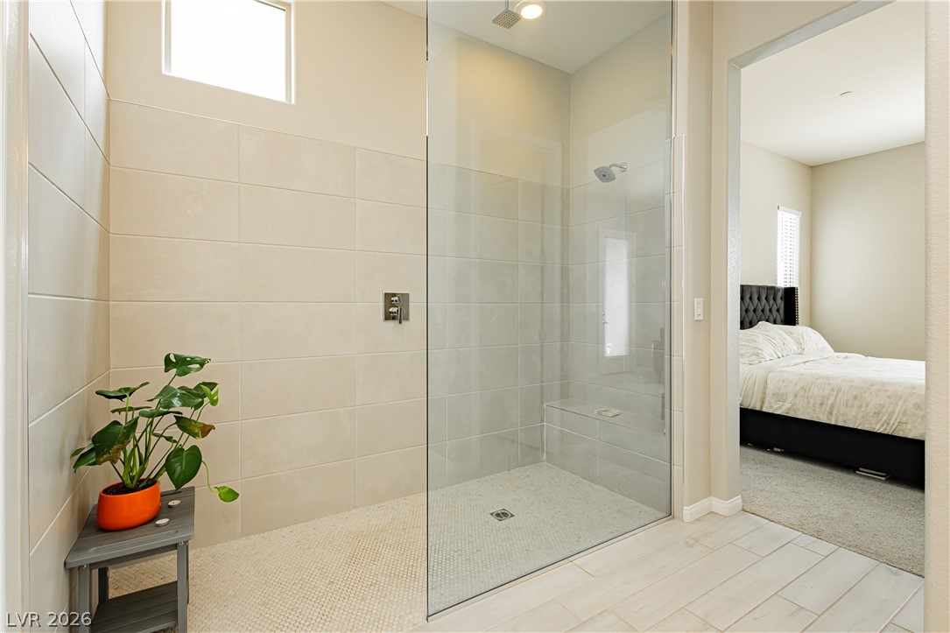
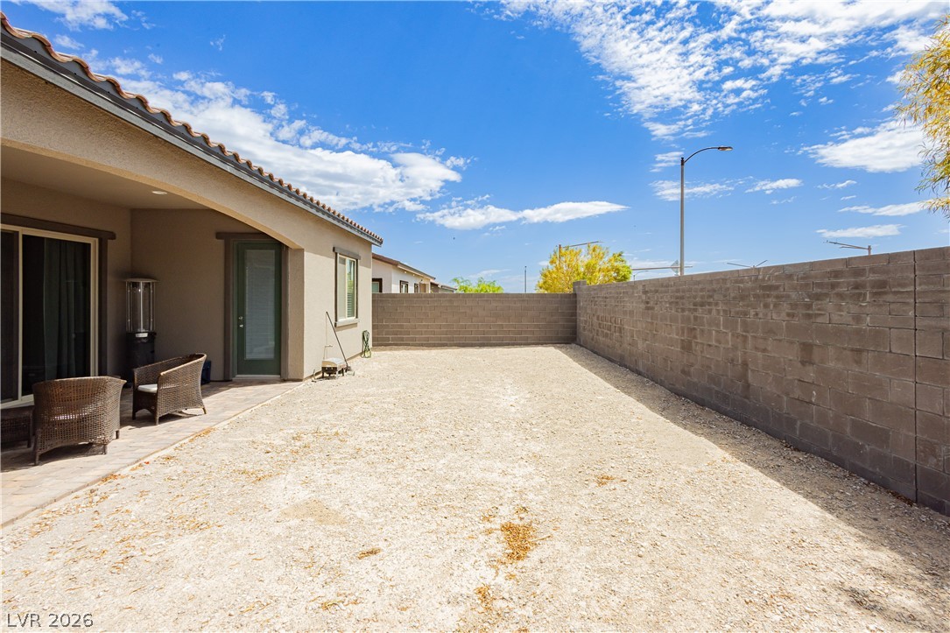
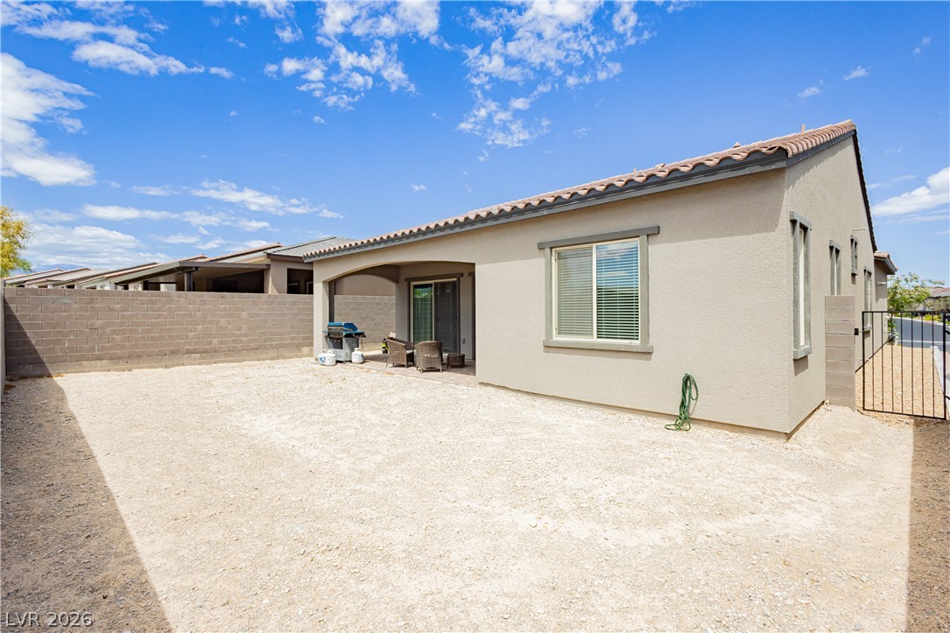
The primary bedroom includes an upgraded walk-in shower, walk- in closet, and your own private access to the home's backyard, which includes a large, covered patio, no neighbors behind you, and a blank canvas ready for your personal touch! Conveniently located near shopping, parks, Mt. Charleston and easy highway access.

3
beds

3
baths

2,020 Sq.Ft. LIVING AREA

5,663 Sq.Ft. lot

Tiffany  La Cella

Tiffany La Cella

Features & Amenities

Interior

  • total bedrooms3
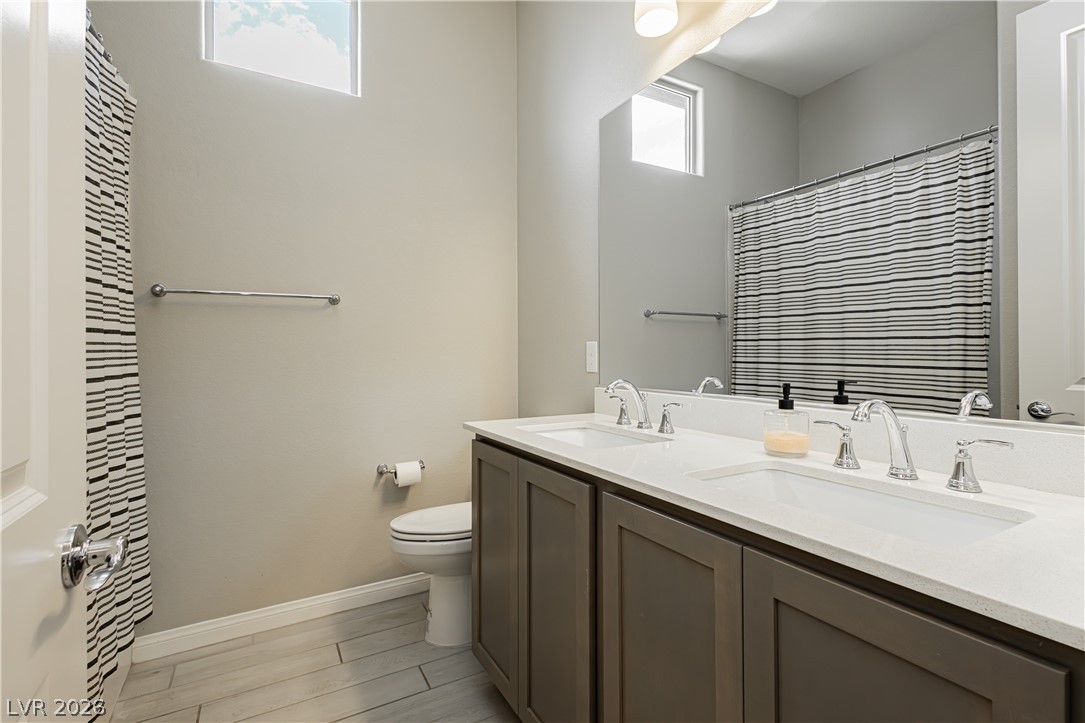
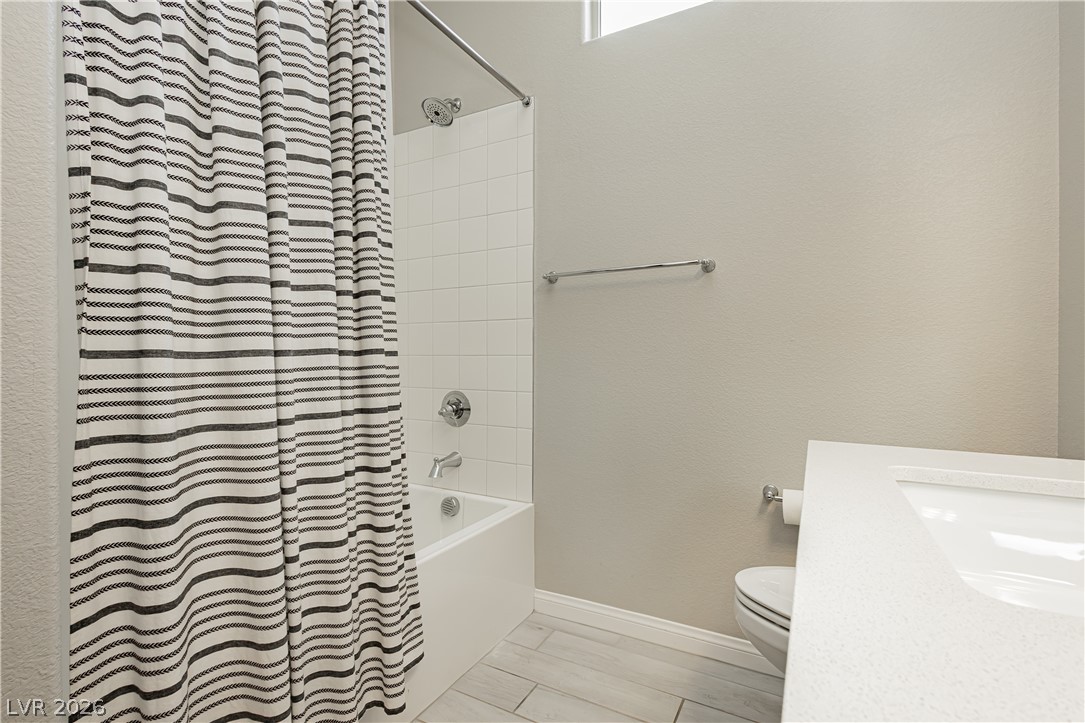
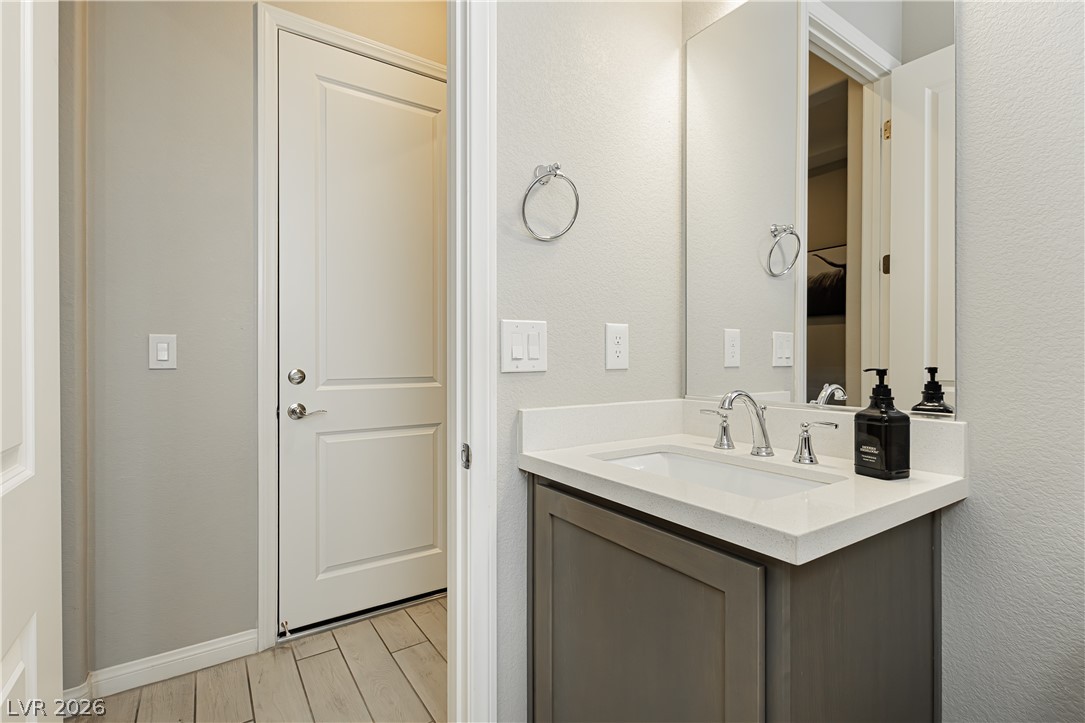
  • Total bathrooms3
  • full bathrooms2
  • half bathroom1
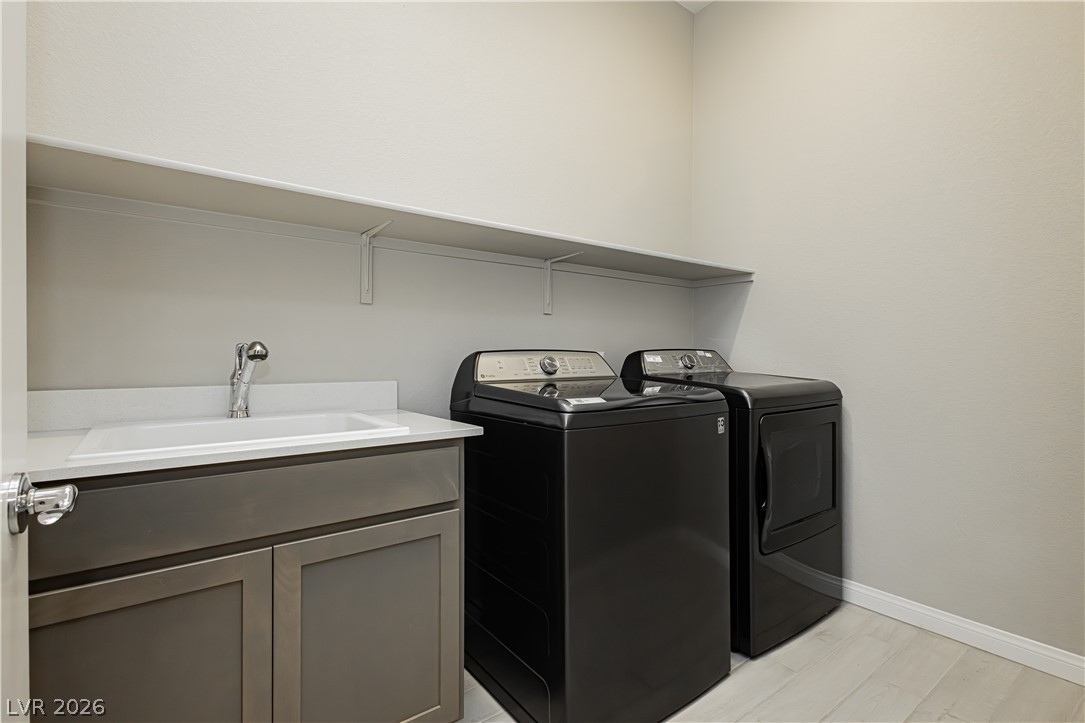
  • Laundry room Electric Dryer Hookup, Main Level
  • Flooring Carpet, Tile
  • APPLIANCES Built-In Gas Oven, Dryer, Gas Cooktop, Disposal, Microwave, Refrigerator, Washer
  • other interior Features Bedroom on Main Level, Primary Downstairs, Window Treatments

Area & Lot

  • Status Sold
  • Date Sold August 17, 2026
  • Living Area2,020 Sq.Ft.
  • Total Area2,020 Sq.Ft.
  • Lot Area5,663 Sq.Ft.
  • MLS® ID2782020
  • TypeResidential
  • YEAR BUILT2023
  • NeighborhoodCentennial Hills
  • Architecture StylesOne Story
  • Elementary SchoolBilbray, James H.,Bilbray, James H.
  • Middle SchoolCadwallader Ralph
  • High SchoolArbor View

Exterior

  • STORIES1
  • Garage Space2.0
  • water SourcePublic
  • utilitiesUnderground Utilities
  • roofTile
  • lot featuresDesert Landscaping, Landscaped, 1/4 Acre
  • parkingAttached, Garage, Private
  • HEAT TYPECentral, Gas, High Efficiency, Zoned
  • AIR CONDITIONINGCentral Air, Electric, ENERGY STAR Qualified Equipment, High Efficiency
  • sewerPublic Sewer
  • HOA AmenitiesGated
  • other exterior FeaturesPatio, Private Yard

Financial

  • Sales Price$545,000
  • Real Estate Tax $6,026/yr
  • HOA $100/mo
View Virtual Tour

Centennial Hills

There is quality shopping just minutes from home, including the Centennial Centre.

Explore

Image Form

Follow Me on Instagram